
1.399.000 USD
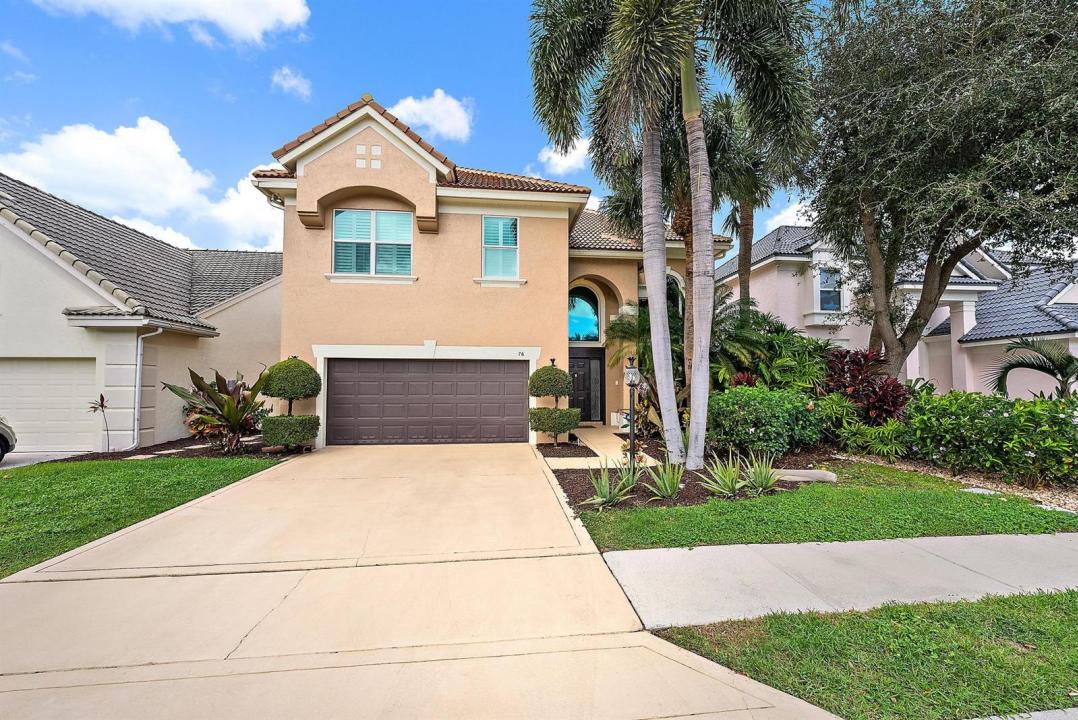
Casa unifamiliare in vendita, 76 Princewood Lane, Palm Beach Gardens, Florida 33410, Stati Uniti
- Numero MLSB26034571
- 4
- 3
253 m² (2.719 ft²)
Inserito da K2 Realty, Inc. (NPB)
L'immobile Residenza monofamiliare situato all'indirizzo 76 Princewood Lane, Palm Beach Gardens, Florida 33410, Stati Uniti è attualmente in vendita.Questa proprietà ha 4 camere, 3 bagni caratteristiche.
Descrizione
Set within the prestigious gated community of The Sanctuary, this beautifully remodeled 4-bedroom, 2.5-bath Mahogany model offers refined luxury and tranquil lake views. Impeccably maintained and filled with natural light, the two-story residence features 24x24 Saturnia marble flooring, hardwood floors, soaring ceilings, and custom millwork throughout. The gourmet kitchen is designed for entertaining, showcasing handcrafted cabinetry, granite countertops, and top-of-the-line appliances including a 48-inch Thermador gas range. All bedrooms are located upstairs, highlighted by a spacious primary suite with serene lake views. Outdoor living is elevated with a heated saltwater pool, expansive stone paver patio, and fenced yard. Recent upgrades include a new roof (2021), impact glass (2022), smart home features, and fresh interior and exterior paint. Ideally located minutes from The Gardens Mall, dining, beaches, and PBI Airport with exceptionally low HOA fees. 76 Princewood Notes: Newly renovated Laundry Room Washer /Dryer Newly renovated Powder Room Kitchen: New Wolf 48" stove with griddle Newly renovated kitchen Thermador Dishwasher Kitchen Aid Fridge/Freezer Family Room: 65" LG TV wall mount (1yr old) Primary Bathroom: Newly refreshed Guest Bathroom: Newly refreshed New ceiling fans and light fixtures throughout Newly installed ADT alarm system Garage cabinetry and extra Thermador Fridge New Central ac ductwork March, 2025 Pool-New Salt System April, 2025 EXCLUSION: Tiffany hanging globe in Kitchen All furniture, Art, area rugs, Primary room TV
Località
76 Princewood Lane, Palm Beach Gardens, Florida 33410, Stati Uniti
Caratteristiche delle proprietà
Proprietà
- Superficie dell'immobile:
253 m² (2.719 ft²) - Tipo: Non Ammobiliata
- Caratteristiche: RipostiglioStanza Extra Per Usi VariGaragePatioVialetto Di AccessoRipostiglioGuardarobe
- Località: Sull'acqua
Lotto/Terreno
- Superficie del terreno/lotto:
557 m² (6.000 ft²) - Descrizione del lotto: Recintato
Costruzione
- Anno di costruzione: 1996
- Tipo di tetto: Tegole In Terracotta
- Costruzione: Costruzione In Calcestruzzo E StuccoConglomerato Di Cemento/blocchi
- esteriore: Stucco
Parcheggio/Garage
- Descrizione del garage: Garage AnnessoGarage Con Dispositivo Di Apertura Automatica
Camere da letto
- Camere da letto: 4
Stanze da bagno
- Numero totale di bagni: 3
- Bagni completi: 2
- Bagno di servizio: 1
Altre stanze
- Tipologie di stanze: SoggiornoAtrio D'ingressoSala RicevimentiLavanderia
- Descrizione cucina: Isola
- Elettrodomestici: Scaldabagno A GasLavatriceFornelloMicrondeFrigoriferoTritarifiutiAsciugatriceIce MakerLavastoviglie
Caratteristiche interne
- Finestre: Persiane
- Piani: TerracottaMoquetteMarmo
- Soffitto: Soffitti A VoltaSoffitti Più Alti Della Misura Standard
Caratteristiche esterne
- Spazi esterni: Patio
- Posti auto coperti:
Piscina e spa
- Piscina: Piscina RiscaldataPiscina Privata
zona di ricreazione
- zona di ricreazione: Piscina
Sicurezza
- Caratteristiche: Rivelatore Di Fumo
Vista
- Caratteristiche: Vista Sul LagoVista Sulla PiscinaSul Giardino
Riscaldamento e raffreddamento
- Sistema di riscaldamento: Centralizzato
- Servizio con acqua calda: Scaldabagno A Gas Naturale
- Impianto di climatizzazione: Ventilatore A SoffittoImpianto Centralizzato Di Condizionamento Dell'aria
Media
- Telecomunicazione: Sistema Via Cavo Disponibile
- Altri servizi: MetanoFognaPubblicoCanalizzazione Disponibile Fuori SedeSistema Fognario Pubblico
comunitario
- Caratteristiche: E' Possibile Tenere Animali Domestici.Piscina
Informazioni sugli istituti scolastici
- Scuola Media Superiore: William T Dwyer
- Scuola Elementare: Dwight D. Eisenhower