
1.949.000 USD
Casa unifamiliare in vendita, 7735 Eden Ridge Way, Palm Beach Gardens, Florida 33412, Stati Uniti
- Numero MLSB26055392
- 5
- 8
514 m² (5.537 ft²)
Inserito da KW Reserve Palm Beach
L'immobile Residenza monofamiliare situato all'indirizzo 7735 Eden Ridge Way, Palm Beach Gardens, Florida 33412, Stati Uniti è attualmente in vendita.Questa proprietà ha 5 camere, 8 bagni caratteristiche.
Descrizione
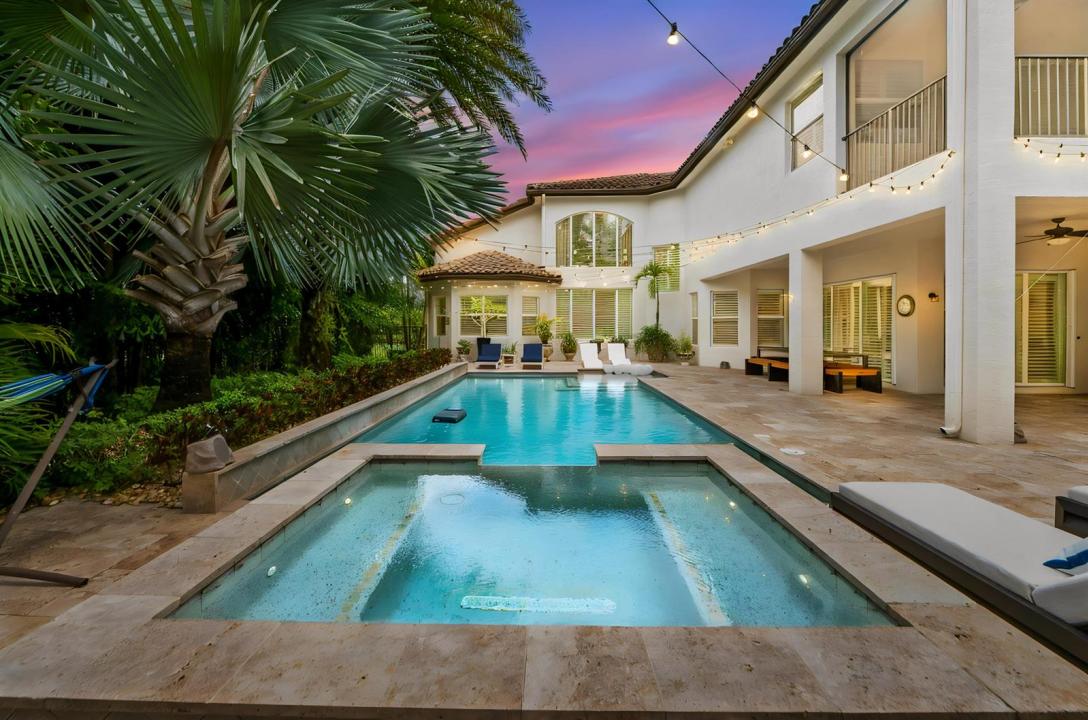
ACCEPTING BACK UP OFFERS!!! Welcome to this exceptional two-story estate in the exclusive, guard-gated Preserve at Bay Hill Estates, where luxury living meets the natural beauty of a premium waterfront and preserve setting. Perfectly positioned on an estate-sized half-acre parcel, this meticulously maintained residence offers 5,537 square feet of air-conditioned living space with five bedrooms, a private downstairs office, two lofts, and seven full bathrooms plus a powder room. A grand two-story foyer opens into an impressive living room with soaring ceilings, complemented by a formal dining room with a wet bar, creating an elegant setting for entertaining. Plantation shutters throughout the home enhance both style and privacy, while rich wood flooring in the bedrooms and lofts adds warmth and sophistication. The gourmet kitchen is designed for the discerning chef, featuring premium stainless steel appliances, an induction cooktop, reverse osmosis water filtration, a walk-in pantry, and a breakfast nook that flows seamlessly into the spacious family room. Retractable sliding door screens create a seamless indoor-outdoor experience while showcasing picturesque views of the pool, lake, and surrounding preserve. The thoughtfully designed floor plan offers two guest bedrooms, a private office, and a well-appointed laundry room with a utility sink, washer, and dryer on the main level. Upstairs, the luxurious primary suite serves as a private retreat with a sitting area, screened balcony overlooking the tranquil preserve and waterfront, dual walk-in closets, and separate his-and-her bathrooms. Two additional en suite bedrooms and dual loft spaces provide exceptional flexibility for a media room, study area, fitness space, or additional lounge. Step outside to your own resort-inspired backyard, complete with a sparkling pool and spa, summer kitchen, lush tropical landscaping, and expansive outdoor living areas that capture breathtaking lake and preserve views. Recent upgrades include a whole-house generator, electric vehicle charger, new air conditioning systems, a new pool pump, a new pool heater (2026), and updated pool lighting (2025), providing enhanced comfort, efficiency, and peace of mind. Remaining furniture currently in the home is negotiable with the purchase. Residents of The Preserve at Bay Hill Estates enjoy the security of a 24-hour guard-gated community, scenic walking trails winding along natural lakes and canals, and outstanding resort-style amenities. Optional PGA National golf memberships are available to take full advantage of the renowned Davis Love III newly re-designed championship course and re-built clubhouse all opening by January 2027. Ideally located in Palm Beach Gardens, this remarkable home offers convenient access to I-95, Brightline, premier shopping, fine dining, beaches, world-class golf, and top sports and entertainment venues.
Località
7735 Eden Ridge Way, Palm Beach Gardens, Florida 33412, Stati Uniti
Caratteristiche delle proprietà
Proprietà
- Superficie dell'immobile:
514 m² (5.537 ft²) - Caratteristiche: RipostiglioStanza Extra Per Usi VariGarageBalconePatioMansardaCamere Da Letto SeparateVialetto Di AccessoGuardarobe
- Località: Cul-de-sacSull'acqua
Lotto/Terreno
- Superficie del terreno/lotto:
2.044 m² (22.000 ft²) - Descrizione del lotto: RecintatoMarciapiedi
Costruzione
- Anno di costruzione: 2013
- Stile: Mediterraneo
- Tipo di tetto: Fornici
- Costruzione: Costruzione In Calcestruzzo E Stucco
- esteriore: Stucco
Parcheggio/Garage
- Descrizione del garage: Garage Annesso
Camere da letto
- Camere da letto: 5
Stanze da bagno
- Numero totale di bagni: 8
- Bagni completi: 7
- Bagno di servizio: 1
Altre stanze
- Tipologie di stanze: SoggiornoStanza Della Televisione/Libreria/StudioAtrio D'ingressoSala RicevimentiLavanderia
- Descrizione cucina: Isola
- Elettrodomestici: CongelatoreScaldabagno ElettricoLavatriceFornelloMicrondeForno A PareteFrigoriferoForno Autopulente ContinuoTritarifiutiAsciugatriceIce MakerLavastoviglie Compattatore Di Rifiuti
Caratteristiche interne
- Finestre: PersianeSerrande Elettriche
- Piani: TerracottaPiastrelle Di CeramicaMoquette
- Soffitto: Soffitti A VoltaSoffitti Più Alti Della Misura Standard
- Cornici: Mobiletti Dell'armadio
- Bar: Bar Con Levello
Caratteristiche esterne
- Spazi esterni: BalconePatio
- Posti auto coperti:
Piscina e spa
- Piscina: Piscina Privata
- Vasca idromassaggio: RiscaldataInterrata
Acqua e nautica
- sull'acqua: Stagno
zona di ricreazione
- zona di ricreazione: Vasca IdromassaggioPiscinaGriglia A Incasso
Sicurezza
- Caratteristiche: Rivelatore Di Fumo
Vista
- Caratteristiche: Vista Sul LagoVista LaghettoVista Sulla PiscinaVista Dell'acqua
Riscaldamento e raffreddamento
- Sistema di riscaldamento: ElettricoCentralizzato
- Impianto di climatizzazione: Ventilatore A SoffittoElettricoImpianto Centralizzato Di Condizionamento Dell'aria
Media
- Telecomunicazione: Sistema Via Cavo Disponibile
- Altri servizi: FognaPubblicoCanalizzazione Disponibile Fuori SedeSistema Fognario Pubblico
comunitario
- Caratteristiche: Guardiano Della Comunità RecintataCampo Da GolfE' Possibile Tenere Animali Domestici.PiscinaCon Servizio Di SorveglianzaCampi Da TennisBarbecue CondominialeSentiero Per Correre/andare In Bicicletta
Informazioni sugli istituti scolastici
- Scuola Media Superiore: Seminole Ridge Community
- Scuola Media: Western Pines Community Middle
- Scuola Elementare: Pierce Hammock