
549.999 USD
Casa unifamiliare in vendita, 774 SW 120th Ave, Pembroke Pines, Florida 33025, Stati Uniti
- Numero MLSA12079485
- 3
- 2
130 m² (1.402 ft²)
Inserito da Keller Williams Realty SW
L'immobile Residenza monofamiliare situato all'indirizzo 774 SW 120th Ave, Pembroke Pines, Florida 33025, Stati Uniti è attualmente in vendita.Questa proprietà ha 3 camere, 2 bagni caratteristiche.
Descrizione
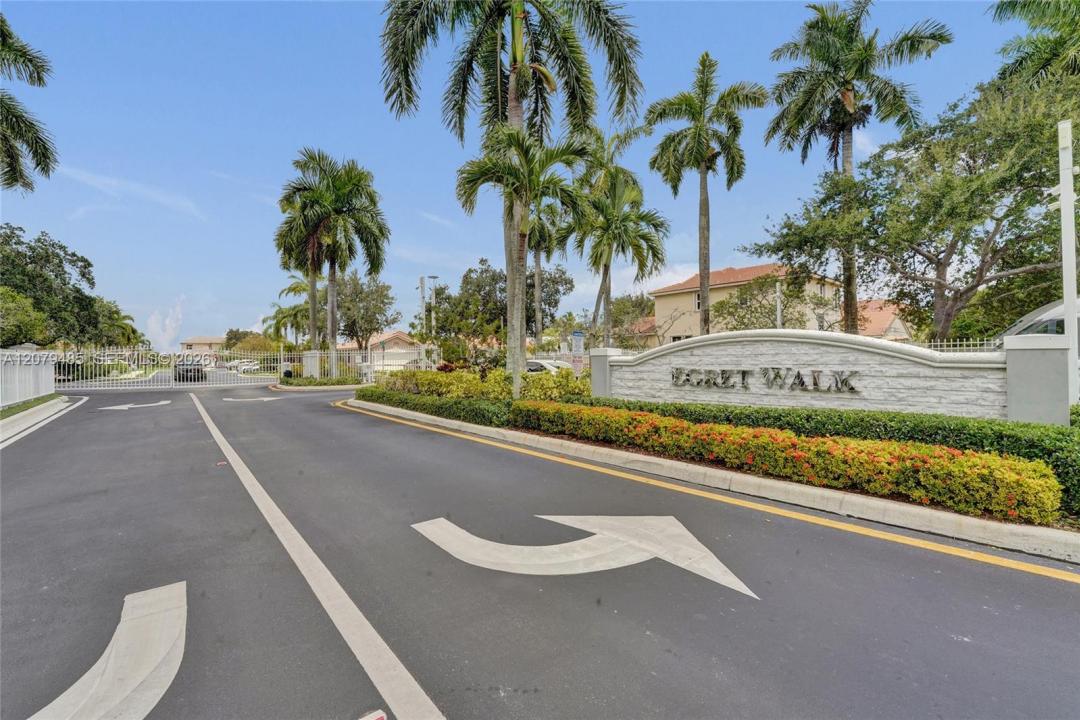
Welcome home to this beautifully maintained 3-bedroom, 2-bath residence with a 1-car garage, nestled in a small, quaint gated community. Step inside to an open and inviting floor plan featuring volume ceilings throughout and cathedral ceilings in the kitchen, creating a bright and spacious feel. The upgraded kitchen offers rich wood cabinetry, granite countertops, stainless steel appliances, and plenty of space for everyday living and entertaining. The desirable split-bedroom floor plan provides added privacy, while the guest bathroom features a convenient walk-in tub. Relax and unwind on the screened patio complete with a private Jacuzzi, perfect for enjoying the South Florida lifestyle year-round. Lush tropical landscaping enhances the home's curb appeal, along with a double-wide brick paver driveway providing additional parking. Residents enjoy a community pool and the privacy of gated living. Conveniently located close to shopping, dining, major highways, and everyday conveniences. A wonderful opportunity to enjoy comfort, privacy, and easy South Florida living!
Località
774 SW 120th Ave, Pembroke Pines, Florida 33025, Stati Uniti
Caratteristiche delle proprietà
Proprietà
- Superficie dell'immobile:
130 m² (1.402 ft²) - Tipo: Non Ammobiliata
- Caratteristiche: Veranda Chiusa Da ZanzariereSottotettoStanza Extra Per Usi VariGarageCamere Da Letto SeparateVialetto Di AccessoIlluminazione EsternaGuardarobe
Lotto/Terreno
- Superficie del terreno/lotto:
491 m² (5.286 ft²) - Descrizione del lotto: Recintato
Costruzione
- Anno di costruzione: 1998
- Costruzione: Costruzione In Calcestruzzo E Stucco
Parcheggio/Garage
- Descrizione del parcheggio: Parcheggio Per Ospiti
- Descrizione del garage: Garage AnnessoGarage Con Dispositivo Di Apertura Automatica
Camere da letto
- Camere da letto: 3
Stanze da bagno
- Numero totale di bagni: 2
- Bagni completi: 2
Caratteristiche interne
- Finestre: Veneziane Alle FinestrePersiane Anti-uragano
- Piani: Piastrelle Di Ceramica
- Soffitto: Soffitti A VoltaSoffitti Più Alti Della Misura Standard
Caratteristiche esterne
- Spazi esterni: Veranda Chiusa Da Zanzariere
- Posti auto coperti:
Sicurezza
- Caratteristiche: Rivelatore Di Fumo
Vista
- Caratteristiche: Sul Giardino
Riscaldamento e raffreddamento
- Sistema di riscaldamento: Centralizzato
- Impianto di climatizzazione: Ventilatore A SoffittoImpianto Centralizzato Di Condizionamento Dell'aria
Media
- Altri servizi: Sistema Fognario Pubblico
comunitario
- Caratteristiche: E' Possibile Tenere Animali Domestici.PiscinaComunità Recintata
Informazioni sugli istituti scolastici
- Scuola Media: Pines
- Scuola Elementare: Palm Cove