
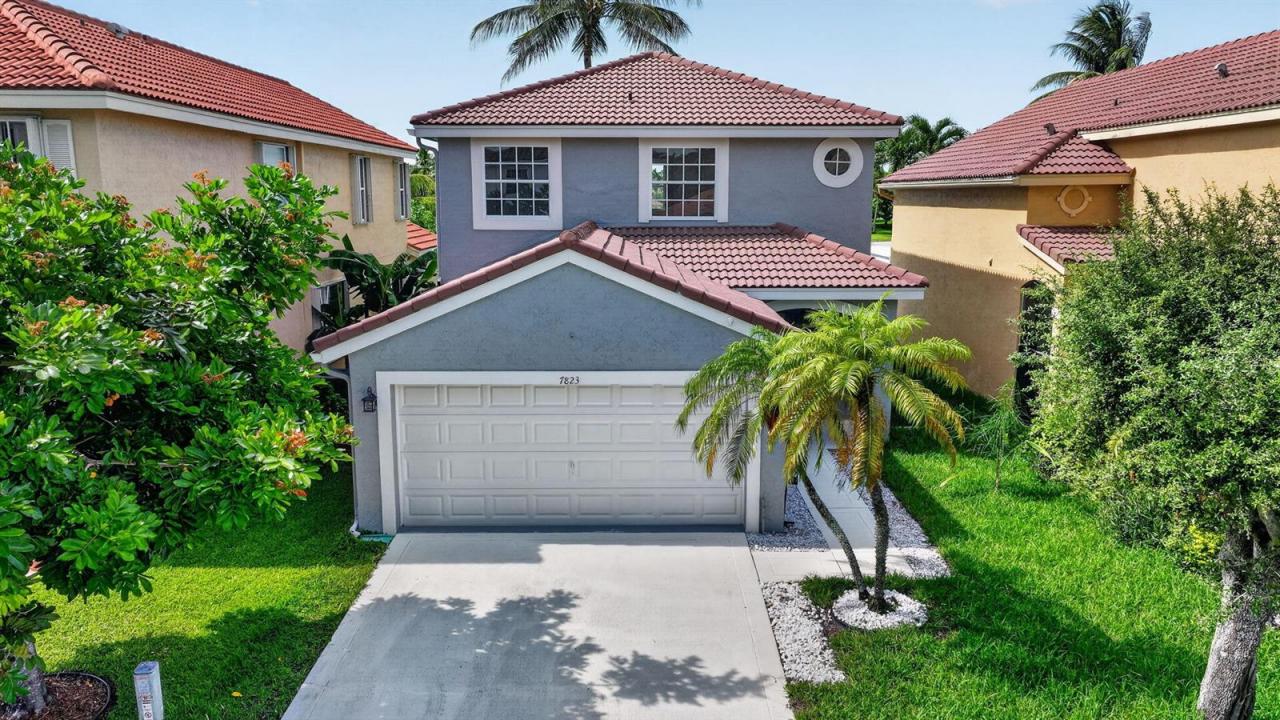
545.000 USD
Azienda agricola in vendita, 7823 Springfield Lake Drive, Lake Worth, Florida 33467, Stati Uniti
- Numero MLSB26041086
- 3
- 3
156 m² (1.680 ft²)
Inserito da United Realty Group Inc
L'immobile fattoria situato all'indirizzo 7823 Springfield Lake Drive, Lake Worth, Florida 33467, Stati Uniti è attualmente in vendita.Questa proprietà ha 3 camere, 3 bagni caratteristiche.
Descrizione
Welcome to this gorgeous & affordable 2-story home offering serene lake views in the sought-after Lake Charleston community! This home has been completely remodeled with all the finest finishes. Step into an airy open-concept great room that seamlessly blends the kitchen, dining, & family room, perfect for everyday living & entertaining. Upstairs, you'll find three spacious bedrooms, two bathrooms, all completely redone. Enjoy year-round outdoor living on the screened-in patio overlooking the beautiful lake, which is great for fishing! The community has an abundance of amenities. This home is just minutes from A-Rated schools, public golf courses, shopping centers, grocery stores, restaurants, entertainment, and top-rated medical facilities. and highways. Low HOA fees.
Località
7823 Springfield Lake Drive, Lake Worth, Florida 33467, Stati Uniti
Caratteristiche delle proprietà
Proprietà
- Superficie dell'immobile:
156 m² (1.680 ft²) - Tipo: Non Ammobiliata
- Caratteristiche: Veranda Chiusa Da ZanzariereRipostiglioStanza Extra Per Usi VariGaragePatioCamere Da Letto SeparateVialetto Di AccessoAllacciamento LavatriceGuardarobe
- Località: Sull'acqua
Lotto/Terreno
- Superficie del terreno/lotto:
410 m² (4.414 ft²)
Costruzione
- Anno di costruzione: 1997
- Stile: A Piani Sfalsati
- Tipo di tetto: Tegole In Terracotta
- Tipo di tetto: Fornici
- Costruzione: Conglomerato Di Cemento/blocchi
- esteriore: Stucco
Parcheggio/Garage
- Descrizione del garage: Garage AnnessoGarage Con Dispositivo Di Apertura Automatica
Camere da letto
- Camere da letto: 3
Stanze da bagno
- Numero totale di bagni: 3
- Bagni completi: 2
- Bagno di servizio: 1
Caratteristiche interne
- Piani: Di Legno
Caratteristiche esterne
- Spazi esterni: Veranda Chiusa Da ZanzarierePatio
- Posti auto coperti:
Piscina e spa
- Piscina: Piscina Privata
Sicurezza
- Caratteristiche: Rivelatore Di Fumo
Vista
- Caratteristiche: Vista Sul LagoVista Dell'acqua
Riscaldamento e raffreddamento
- Sistema di riscaldamento: Elettrico
- Impianto di climatizzazione: Ventilatore A SoffittoElettricoImpianto Centralizzato Di Condizionamento Dell'aria
Media
- Telecomunicazione: Sistema Via Cavo Disponibile
- Altri servizi: FognaPubblicoCanalizzazione Disponibile Fuori SedeSistema Fognario Pubblico
comunitario
- Caratteristiche: E' Possibile Tenere Animali Domestici.PiscinaBarbecue CondominialeSentiero Per Correre/andare In Bicicletta
Informazioni sugli istituti scolastici
- Scuola Media Superiore: Park Vista Community
- Scuola Media: Christa Mcauliffe