
4.650.000 USD
Casa unifamiliare in vendita, 7840 SW 98th St, Miami, Florida 33156, Stati Uniti
- Numero MLSA12073222
- 5
- 7
429 m² (4.618 ft²)
Inserito da One Sotheby's International Realty
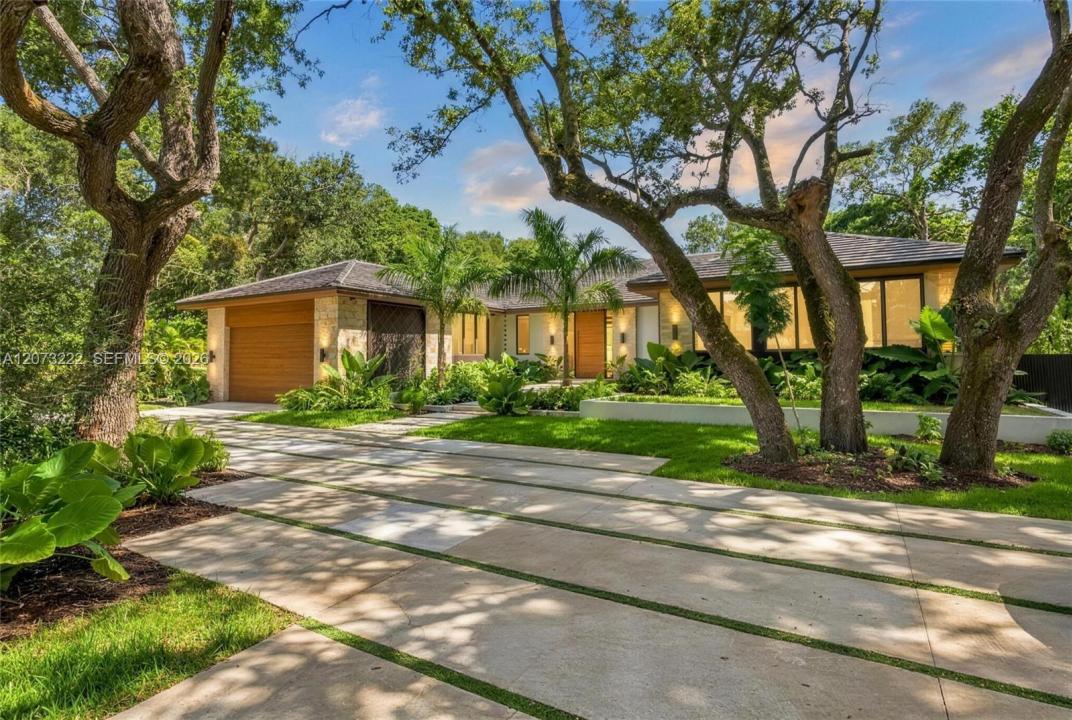
L'immobile Residenza monofamiliare situato all'indirizzo 7840 SW 98th St, Miami, Florida 33156, Stati Uniti è attualmente in vendita.Questa proprietà ha 5 camere, 7 bagni caratteristiche.
Descrizione
Tropical Modern, one-story villa set on over half an acre of lush, private landscaping, ideally located near Pinecrest and some of Miami’s top-rated schools! Welcome to this stunning new-construction estate in the heart of Dadeland a showcase of modern design and smart living just minutes from Dadeland Mall. Set on a sprawling 23,037 SF lot, this 4,620 SF residence delivers 5 bedrooms and 6.5 baths of refined, move-in-ready luxury. At the heart of the home, a European-inspired kitchen impresses with natural stone surfaces, Sub-Zero and Wolf appliances, and a custom pantry built for both function and style. Porcelain floors, designer LED lighting, and high-end finishes carry that same sense of craftsmanship through every room. Each bedroom features custom-built closets, and the laundry room is outfitted with dual washer/dryer sets for effortless everyday living. Technology is woven throughout: a fully integrated smart home system puts audio, lighting, and motorized shades at your fingertips, while security cameras and a modern alarm system keep the home protected around the clock. Step outside through the impact-rated Windows sliding doors and the living space extends seamlessly into a private backyard retreat complete with a saltwater pool and an outdoor summer kitchen featuring a premium Coyote grill, built for effortless South Florida entertaining all year long. This is a rare turnkey opportunity where luxury, innovation, and location come together in one exceptional home.
Località
7840 SW 98th St, Miami, Florida 33156, Stati Uniti
Caratteristiche delle proprietà
Proprietà
- Superficie dell'immobile:
429 m² (4.618 ft²) - Caratteristiche: RipostiglioStanza Extra Per Usi VariGarageTerrazza ScopertaPatioVialetto Di AccessoRipostiglioGuardarobe
Lotto/Terreno
- Superficie del terreno/lotto:
2.140 m² (23.033 ft²) - Descrizione del lotto: Recintato
Costruzione
- Anno di costruzione: 2026
- Stile: ContemporaneoModerno
- Tipo di tetto: Tegola Piana
- Condizione: Nuova Costruzione
- Costruzione: Costruzione In Calcestruzzo E Stucco
Parcheggio/Garage
- Descrizione del garage: Garage Annesso
Camere da letto
- Camere da letto: 5
Stanze da bagno
- Numero totale di bagni: 7
- Bagni completi: 6
- Bagno di servizio: 1
Altre stanze
- Tipologie di stanze: Soggiorno
- Descrizione cucina: Isola
- Elettrodomestici: LavatriceFornelloMicrondeForno A PareteFrigoriferoAsciugatriceLavastoviglie
Caratteristiche interne
- Finestre: Veneziane Alle Finestre
- Piani: Piastrelle Di Ceramica
- Soffitto: Soffitti Più Alti Della Misura Standard
Caratteristiche esterne
- Spazi esterni: Terrazza ScopertaPatio
- Vialetto di accesso: Passo Carraio Circolare
- Posti auto coperti:
Piscina e spa
- Piscina: Interrata
zona di ricreazione
- zona di ricreazione: Piscina
Vista
- Caratteristiche: Vista Sulla PiscinaSul Giardino
Riscaldamento e raffreddamento
- Sistema di riscaldamento: Centralizzato
- Impianto di climatizzazione: Impianto Centralizzato Di Condizionamento Dell'aria
Media
- Altri servizi: Pozzo Nero
comunitario
- Caratteristiche: E' Possibile Tenere Animali Domestici.
Informazioni sugli istituti scolastici
- Scuola Media Superiore: Miami Killian
- Scuola Media: Glades