
109.900 USD
Azienda agricola in vendita, 7928 BLACK TERN Drive, Port St. Lucie, Florida 34952, Stati Uniti
- Numero MLSB26060270
- 3
- 2
175 m² (1.879 ft²)
Inserito da Sharon J. Kelly Realty Inc.
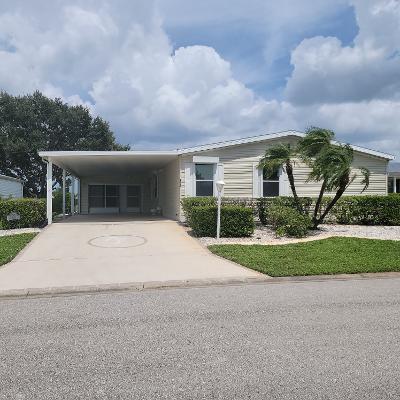
L'immobile fattoria situato all'indirizzo 7928 BLACK TERN Drive, Port St. Lucie, Florida 34952, Stati Uniti è attualmente in vendita.Questa proprietà ha 3 camere, 2 bagni caratteristiche.
Descrizione
Welcome home to your new home in the desirable 55+ community of Savanna Club! Just relax and enjoy the serenity or join in the or multitude of activities available. This one has it all! This spacious 3 bedroom 2 bath open has an concept floorplan with formal living room, separate family room overlooking the canal, dining area and eat in kitchen with a countertop island. The primary bath has a double vanity, walk-in tub and separate shower. It also boasts a large indoor laundry room with sink and storage. You will enjoy the large screened porch that overlooks the canal. with fenced patio area for cookouts and sunbathing. There is a large carport and a 1.5 car garage. Lots of extra special touches that set this home apart from others. This is a LAND LEASE property.
Località
7928 BLACK TERN Drive, Port St. Lucie, Florida 34952, Stati Uniti
Caratteristiche delle proprietà
Proprietà
- Superficie dell'immobile:
175 m² (1.879 ft²) - Tipo: Non Ammobiliata
- Caratteristiche: Veranda Chiusa Da ZanzariereRipostiglioGaragePatioCamere Da Letto SeparateAllacciamento LavatriceGuardarobe
Lotto/Terreno
- Superficie del terreno/lotto:
595 m² (6.400 ft²)
Costruzione
- Anno di costruzione: 2004
- Tipo di tetto: ComposizioneScandole "shingle" In CompositoTegole
- Costruzione: Costruzione In Lastre
- esteriore: Tavole In Vista Di Alluminio
Parcheggio/Garage
- Descrizione del garage: Garage Annesso
Camere da letto
- Camere da letto: 3
Stanze da bagno
- Numero totale di bagni: 2
- Bagni completi: 2
Altre stanze
- Descrizione cucina: Isola
- Elettrodomestici: LavatriceFrigoriferoTritarifiutiAsciugatriceLavastoviglie
Caratteristiche interne
- Finestre: Persiane Anti-uragano
- Piani: Piastrelle Di CeramicaMoquette
Caratteristiche esterne
- Spazi esterni: Veranda Chiusa Da ZanzarierePatio
- Posti auto coperti: 1
Piscina e spa
- Piscina: Piscina Privata
Vista
- Caratteristiche: Vista CanaleVista Dell'acqua
Riscaldamento e raffreddamento
- Sistema di riscaldamento: Centralizzato
- Servizio con acqua calda: Scaldabagno Solare
- Impianto di climatizzazione: Impianto Centralizzato Di Condizionamento Dell'aria
Media
- Telecomunicazione: Sistema Via Cavo Disponibile
- Altri servizi: FognaPubblicoCanalizzazione Disponibile Fuori SedeSistema Fognario Pubblico
comunitario
- Caratteristiche: Sala FitnessE' Possibile Tenere Animali Domestici.PiscinaPalestra Condominiale