
3.999.999 USD
Casa unifamiliare in vendita, 7935 SW 128th St, Pinecrest, Florida 33156, Stati Uniti
- Numero MLSA12042764
- 7
- 4
482 m² (5.183 ft²)
Inserito da Atlantic Real Estate Brokers LLC
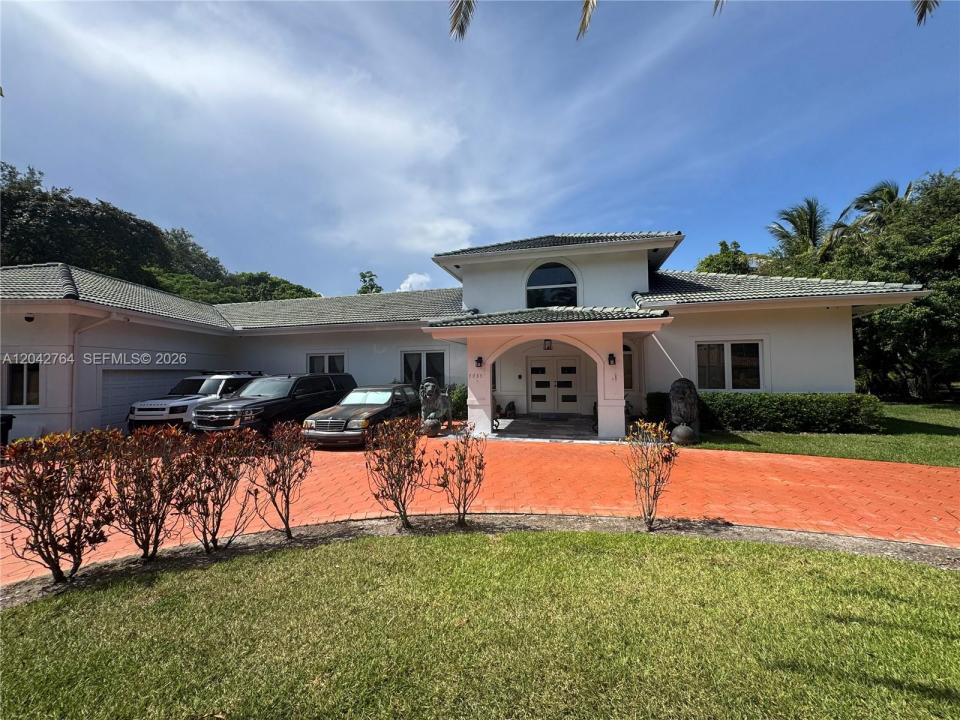
L'immobile Residenza monofamiliare situato all'indirizzo 7935 SW 128th St, Pinecrest, Florida 33156, Stati Uniti è attualmente in vendita.Questa proprietà ha 7 camere, 4 bagni caratteristiche.
Descrizione
Exceptional Pinecrest Estate | Rare Opportunity in Pine Tree Estates
Nestled on nearly one acre in prestigious Pine Tree Estates, this exceptional Pinecrest estate offers 7 bedrooms, 4 bathrooms, and over 6,200 adjusted sq. ft. of living space. The spacious floor plan features expansive living and entertaining areas filled with natural light, providing the perfect opportunity to enjoy as-is or renovate into your dream estate.
Step outside to a private backyard retreat with a sparkling pool, mature landscaping, and generous green space ideal for entertaining and year-round South Florida living. A detached guest house adds incredible flexibility for extended family, guests, a home office, fitness studio, or potential rental income.
Additional features include a 2-car garage, dedicated office, balcony, impact windows and doors, and two walkable attic spaces, including one with air conditioning and water access.
Ideally located minutes from top-rated schools, parks, shopping, dining, and major roadways, this is a rare opportunity to own in one of Pinecrest’s most desirable neighborhoods.
Features: Nearly 1-acre lot • Detached guest house • Private pool • 2-car garage • Home office • Balcony • Impact windows & doors • Two walkable attics (one climate-controlled) • Mature landscaping • Spacious backyard.
Showing Instructions: Owner occupied. Serious inquiries only. Do not enter or walk the property without a confirmed appointment. Showings by appointment only. Contact the listing agent for additional information.
Località
7935 SW 128th St, Pinecrest, Florida 33156, Stati Uniti
Caratteristiche delle proprietà
Proprietà
- Superficie dell'immobile:
482 m² (5.183 ft²) - Caratteristiche: Stanza Extra Per Usi VariPortico ApertoBalconeRipostiglioSottotettoGaragePatioVialetto Di AccessoRipostiglio
- Altre strutture edilizie: Edificio Di ServizioDépendance
Lotto/Terreno
- Superficie del terreno/lotto:
3.602 m² (38.768 ft²) - Descrizione del lotto: Recintato
Costruzione
- Anno di costruzione: 1996
- Tipo di tetto: Fornici
- Costruzione: Conglomerato Di Cemento/blocchi
Camere da letto
- Camere da letto: 7
Stanze da bagno
- Numero totale di bagni: 4
- Bagni completi: 4
Caratteristiche interne
- Finestre: Veneziane Alle Finestre
- Piani: Di LegnoPiastrelle Di Ceramica
- Soffitto: Soffitti A Volta
Caratteristiche esterne
- Spazi esterni: BalconePatio
- Vialetto di accesso: Passo Carraio Circolare
- Posti auto coperti:
Piscina e spa
- Piscina: Piscina RiscaldataStato Degli ImpiantiInterrata
zona di ricreazione
- zona di ricreazione: Piscina
Sicurezza
- Caratteristiche: Rivelatore Di Fumo
Vista
- Caratteristiche: Sul Giardino
Riscaldamento e raffreddamento
- Sistema di riscaldamento: ElettricoCentralizzato
- Servizio con acqua calda: Scaldabagno Solare
- Impianto di climatizzazione: Ventilatore A SoffittoElettricoImpianto Centralizzato Di Condizionamento Dell'aria
Media
- Altri servizi: Pozzo NeroPozzo
comunitario
Informazioni sugli istituti scolastici
- Scuola Media Superiore: Miami Palmetto
- Scuola Media: Palmetto
- Scuola Elementare: Palmetto