
1.150.000 USD
Casa unifamiliare in vendita, 7960 Sandhill Court, West Palm Beach, Florida 33412, Stati Uniti
- Numero MLSB26070843
- 3
- 3
283 m² (3.049 ft²)
Inserito da The Telchin Group LLC
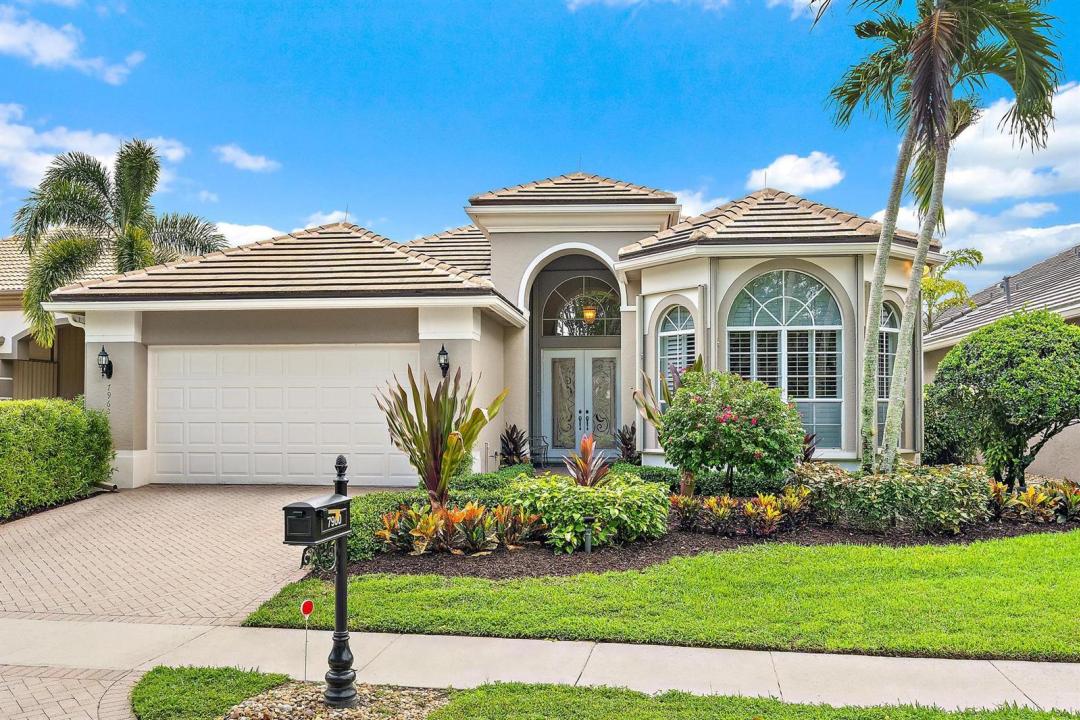
L'immobile Residenza monofamiliare situato all'indirizzo 7960 Sandhill Court, West Palm Beach, Florida 33412, Stati Uniti è attualmente in vendita.Questa proprietà ha 3 camere, 3 bagni caratteristiche.
Descrizione
IMMEDIATE PREMIER GOLF MEMBERSHIP AVAILABLE WITH THE PURCHASE OF THIS HOME. Boasting 3049 sf under air, this upgraded, meticulously maintained 3BR/3BA+Den great room home features a NEW ROOF (2023), Accordian hurricane shutters throughout, a whole-house Generac generator (2021). This one-owner home features a prime location within Ibis, and is situated on a premium 185 x 60 ft lot overlooking the 11th and 17th holes of the Nicklaus-designed Heritage Course along with lake views to compliment the picturesque golf. Enjoy the east-facing oversized back yard from the covered patio which has a Phantom Screen. Redone pool and spa, with generous yard space behind the patio. The desirable "Wedgewood" model is one of the most impressive great room floor plans with soaring ceilings, an eat-in kitchen, sunken bar, and more. Upgraded inside and out including: LED lighting inside and out, upgraded garage cabinetry and flooring, redone carpeting in the primary suite (2026), new gas water heater with recirculatory (2026). One HVAC unit was replaced in late 2026 while the other was installed in 2017. Located within Sandhill Trace at The Club at Ibis, a Platinum Club of America, residents enjoy one of South Florida's most celebrated private club lifestyles, featuring a 90,000-square-foot clubhouse, three Nicklaus-family championship golf courses, exceptional dining venues, a world-class fitness complex and spa, and premier tennis and pickleball facilities.
Località
7960 Sandhill Court, West Palm Beach, Florida 33412, Stati Uniti
Caratteristiche delle proprietà
Proprietà
- Superficie dell'immobile:
283 m² (3.049 ft²) - Caratteristiche: GaragePatioCamere Da Letto SeparateVialetto Di Accesso
Lotto/Terreno
- Superficie del terreno/lotto:
927 m² (9.980 ft²)
Costruzione
- Anno di costruzione: 1998
- Stile: Mediterraneo
- Tipo di tetto: Calcestruzzo
- Costruzione: Costruzione In Calcestruzzo E Stucco
Parcheggio/Garage
- Descrizione del garage: Garage AnnessoGarage Con Dispositivo Di Apertura Automatica
Camere da letto
- Camere da letto: 3
Stanze da bagno
- Numero totale di bagni: 3
- Bagni completi: 3
Caratteristiche interne
- Piani: TerracottaMoquette
- Soffitto: Soffitti A VoltaSoffitti Più Alti Della Misura Standard
- Bar: Bar Con Levello
Caratteristiche esterne
- Spazi esterni: Patio
- Posti auto coperti:
Piscina e spa
- Piscina: Piscina RiscaldataPiscina Privata
- Vasca idromassaggio: RiscaldataInterrata
zona di ricreazione
- zona di ricreazione: Vasca IdromassaggioPiscina
Sicurezza
- Caratteristiche: GuardianoServizio Di Pattugliamento
Vista
- Caratteristiche: Vista Sul Campo Da GolfVista Dell'acqua
Riscaldamento e raffreddamento
- Sistema di riscaldamento: ElettricoCentralizzato
- Servizio con acqua calda: Scaldabagno A Gas Naturale
- Impianto di climatizzazione: Ventilatore A SoffittoElettricoImpianto Centralizzato Di Condizionamento Dell'aria
Media
- Telecomunicazione: Sistema Via Cavo Disponibile
- Altri servizi: MetanoFognaPubblicoCanalizzazione Disponibile Fuori SedeSistema Fognario Pubblico
comunitario
- Caratteristiche: Sala FitnessLocali ComuniCampo Da GolfE' Possibile Tenere Animali Domestici.SaunaPiscinaCampi Da TennisComunità RecintataPalestra CondominialePiscina Riscaldata
Informazioni sugli istituti scolastici
- Scuola Media Superiore: Seminole Ridge Community
- Scuola Media: Western Pines Community Middle
- Scuola Elementare: Pierce Hammock