
3.200 USD
Casa a schiera in affitto, 7980 S Southwood Cir 0, Davie, Florida 33328, Stati Uniti
- Numero MLSA12029502
- 3
- 3
149 m² (1.602 ft²)
Inserito da Canvas Real Estate
L'immobile villetta a schiera situato all'indirizzo 7980 S Southwood Cir 0, Davie, Florida 33328, Stati Uniti è attualmente in affitto.Questa proprietà ha 3 camere, 3 bagni caratteristiche.
Descrizione
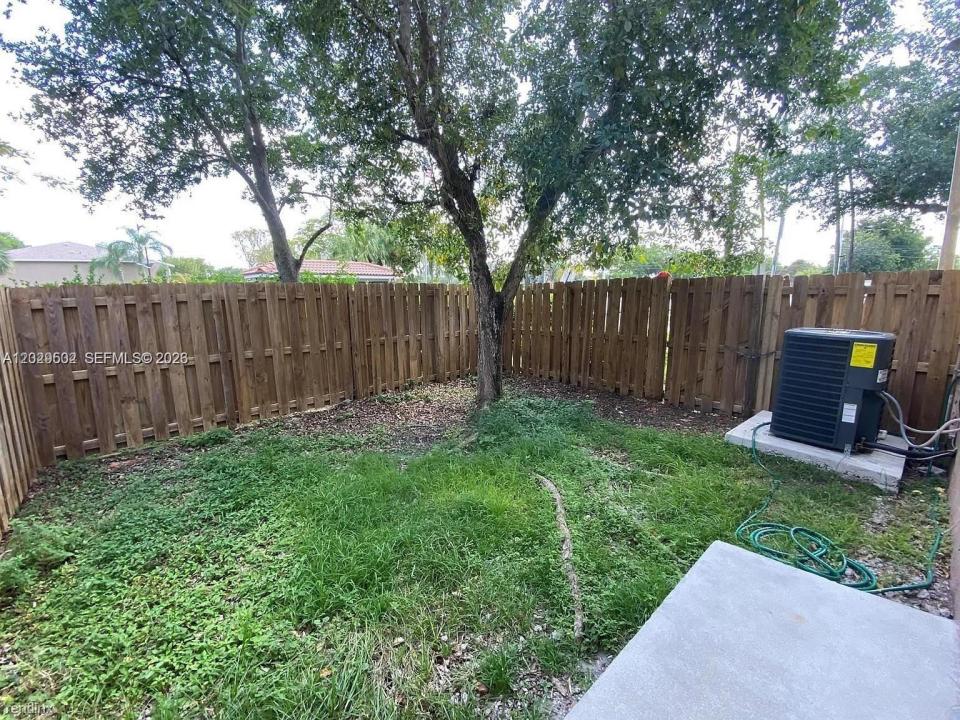
Welcome to 7980 S. Southwood Circle, a beautifully maintained 3-bedroom, 2.5-bath corner townhome located in the desirable gated community of Southwood in Davie. This spacious residence offers approximately 1,600 square feet of comfortable living space, featuring an open-concept floor plan designed for both everyday living and entertaining. The first floor boasts a bright living and dining area, tile flooring, and a well-appointed kitchen with ample cabinet and counter space. Upstairs, you'll find generously sized bedrooms, including a spacious primary suite with a walk-in closet and private bath. Additional features include a one-car garage, full-size washer and dryer, hurricane protection, and a private fenced backyard perfect for relaxing outdoors. Recent updates include modern flooring, fresh paint, updated lighting, and newer appliances.
Ideally situated near major highways, Nova Southeastern University, Broward College, shopping, dining, and entertainment, this home offers exceptional convenience while maintaining a quiet residential atmosphere. The gated community provides added privacy and security, making it an excellent choice for families, professionals, and students alike. Move-in ready and meticulously cared for, this rental presents a fantastic opportunity to enjoy comfortable South Florida living in a prime Davie location.
Località
7980 S Southwood Cir 0, Davie, Florida 33328, Stati Uniti
Caratteristiche delle proprietà
Proprietà
- Superficie dell'immobile:
149 m² (1.602 ft²) - Tipo: Non Ammobiliata
- Caratteristiche: RipostiglioGaragePatioArea Lavanderia Nel GarageGuardarobe
Lotto/Terreno
- Superficie del terreno/lotto:
194 m² (2.092 ft²) - Descrizione del lotto: Recintato
Costruzione
- Anno di costruzione: 2001
- Stile: A Piani Sfalsati
- Tipo di tetto: Fornici
- Costruzione: Costruzione In Calcestruzzo E StuccoConglomerato Di Cemento/blocchi
Parcheggio/Garage
- Descrizione del parcheggio: Parcheggio Per Ospiti
- Descrizione del garage: Garage Annesso
Camere da letto
- Camere da letto: 3
Stanze da bagno
- Numero totale di bagni: 3
- Bagni completi: 2
- Bagno di servizio: 1
Altre stanze
- Tipologie di stanze: SoggiornoAtrio D'ingresso
- Elettrodomestici: Scaldabagno ElettricoLavatriceFornelloMicrondeFrigoriferoTritarifiutiAsciugatriceLavastoviglie
- Descrizione della lavanderia: Area Lavanderia Nel Garage
Caratteristiche interne
- Finestre: Veneziane Alle Finestre
- Piani: Terracotta
Caratteristiche esterne
- Spazi esterni: Patio
- Posti auto coperti:
Sicurezza
- Caratteristiche: Rivelatore Di Fumo
Vista
- Caratteristiche: Sul Giardino
Riscaldamento e raffreddamento
- Sistema di riscaldamento: ElettricoCentralizzato
- Impianto di climatizzazione: Ventilatore A SoffittoElettricoImpianto Centralizzato Di Condizionamento Dell'aria
Media
- Altri servizi: Fogna
comunitario
- Caratteristiche: Comunità Recintata
Informazioni sugli istituti scolastici
- Scuola Media Superiore: Hollywood Hl High
- Scuola Media: Driftwood
- Scuola Elementare: Silver Ridge