
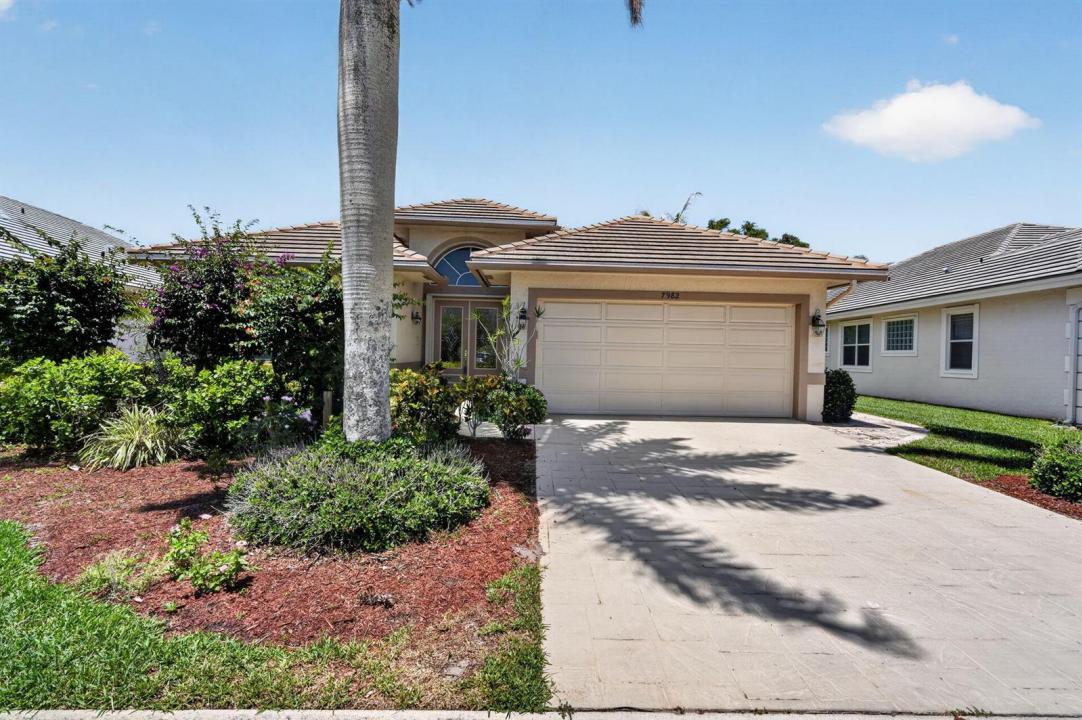
769.000 USD
Azienda agricola in vendita, 7982 SE Hempstead Circle, Hobe Sound, Florida 33455, Stati Uniti
- Numero MLSB26030491
- 4
- 3
194 m² (2.085 ft²)
Inserito da EXP Realty LLC
L'immobile fattoria situato all'indirizzo 7982 SE Hempstead Circle, Hobe Sound, Florida 33455, Stati Uniti è attualmente in vendita.Questa proprietà ha 4 camere, 3 bagni caratteristiche.
Descrizione
GOLF MEMBERSHIP IS 100% OPTIONAL! New homeowners move to the FRONT OF THE MEMBERSHIP WAITING LIST, and members enjoy NO ADVANCE TEE TIMES REQUIRED! Fully Furnished & Turn-Key, this beautifully maintained 4-bedroom, 2.5-bath home offers luxury, comfort and an exceptional lifestyle with a spacious 2-car garage plus dedicated golf cart garage. The light-filled, open-concept floor plan flows seamlessly to an expansive screened lanai, perfect for relaxing or entertaining. Major upgrades include a NEW $40,000 Boral barrel tile roof (2023), completely reinforced and re-screened lanai enclosure (2024), new garage door opener motors (2024), and new refrigerator, range, washer & dryer (2025). Enjoy a beautifully maintained home with outstanding upgrades and the flexibility to experience the Hobe Sound Golf Club lifestyle on your terms. Located within the prestigious Hobe Sound Golf Club, residents enjoy an exclusive golf experience with limited membership, no tee times, and a beautifully renovated Tom Fazio II championship course. Exceptional dining, vibrant social events, and an active club atmosphere complete the resort-style lifestyle, all just minutes from Hobe Sound's pristine beaches, waterfront parks, shopping, dining, and charming coastal attractions.
Località
7982 SE Hempstead Circle, Hobe Sound, Florida 33455, Stati Uniti
Caratteristiche delle proprietà
Proprietà
- Superficie dell'immobile:
194 m² (2.085 ft²) - Tipo: Ammobiliato
- Caratteristiche: RipostiglioStanza Extra Per Usi VariGaragePatioCamere Da Letto SeparateVialetto Di AccessoAllacciamento LavatriceGuardarobe
- Località: Sul Campo Da Golf
Lotto/Terreno
- Descrizione del lotto: Casa Occupa Intero Terreno
Costruzione
- Anno di costruzione: 2000
- Tipo di tetto: Tegole In TerracottaCalcestruzzo
- Costruzione: Costruzione In Calcestruzzo E Stucco
- esteriore: Stucco
Parcheggio/Garage
- Descrizione del garage: Garage Annesso
Camere da letto
- Camere da letto: 4
Stanze da bagno
- Numero totale di bagni: 3
- Bagni completi: 2
- Bagno di servizio: 1
Altre stanze
- Tipologie di stanze: Atrio D'ingressoSaloneLavanderia
- Descrizione cucina: Isola
- Elettrodomestici: Scaldabagno ElettricoLavatriceFornelloMicrondeForno A PareteFrigoriferoForno Autopulente ContinuoTritarifiutiAsciugatriceIce MakerLavastoviglie
Caratteristiche interne
- Porte: Porte A Vetri
- Finestre: Drappeggi/tendeVeneziane Alle Finestre
- Piani: TerracottaDi LegnoPiastrelle Di CeramicaMoquette
- Soffitto: Soffitti Più Alti Della Misura Standard
Caratteristiche esterne
- Spazi esterni: Patio
- Posti auto coperti:
Piscina e spa
- Piscina: Piscina Privata
Sicurezza
- Caratteristiche: Antifurto Di ProprietàRivelatore Di Fumo
Vista
- Caratteristiche: Sul Giardino
Riscaldamento e raffreddamento
- Sistema di riscaldamento: ElettricoCentralizzato
- Impianto di climatizzazione: Ventilatore A SoffittoImpianto Centralizzato Di Condizionamento Dell'aria
Media
- Telecomunicazione: Sistema Via Cavo Disponibile
- Altri servizi: FognaPubblicoCanalizzazione Disponibile Fuori SedeSistema Fognario Pubblico
comunitario
- Caratteristiche: Guardiano Della Comunità RecintataCampo Da GolfE' Possibile Tenere Animali Domestici.PiscinaCon Servizio Di Sorveglianza
Informazioni sugli istituti scolastici
- Scuola Media Superiore: South Fork
- Scuola Media: Murray
- Scuola Elementare: Sea Wind