
589.900 USD
Appartamento in vendita, 79 SW 12th St 2809-S, Miami, Florida 33130, Stati Uniti
- Numero MLSA12067001
- 2
- 2
103 m² (1.106 ft²)
Inserito da Southeast Real Estate Advisors Inc.
L'immobile Appartamento situato all'indirizzo 79 SW 12th St 2809-S, Miami, Florida 33130, Stati Uniti è attualmente in vendita.Questa proprietà ha 2 camere, 2 bagni caratteristiche.
Descrizione
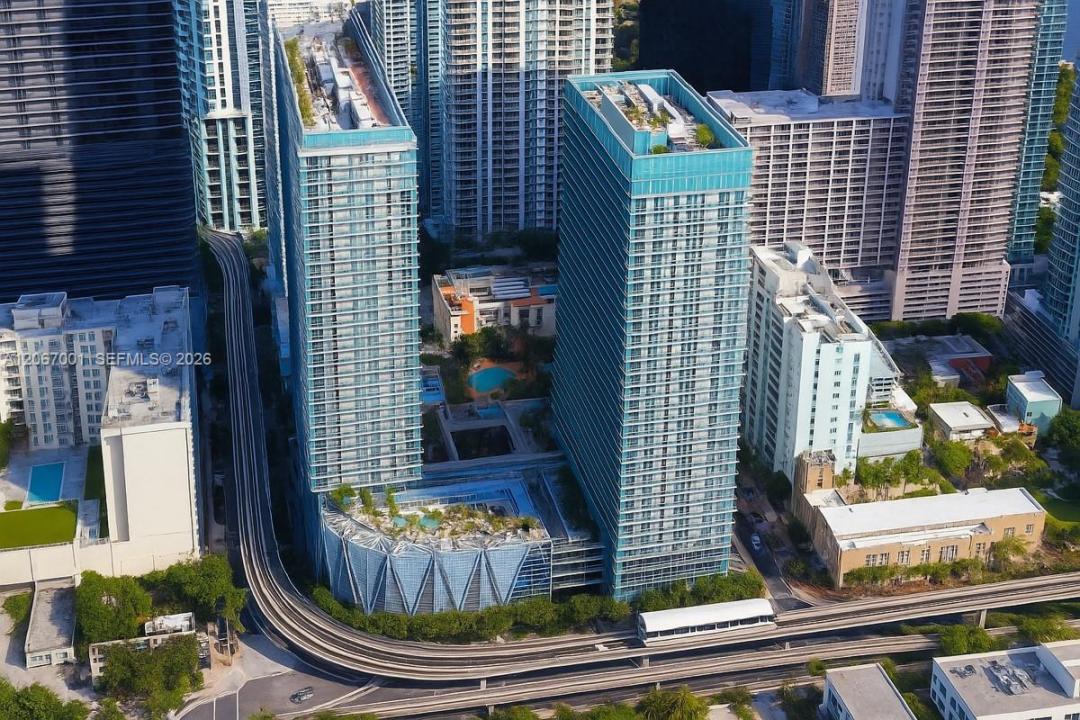
Sunrise over the water, sunset over the Brickell skyline: Residence 2809-S at Axis on Brickell captures both from an expansive wraparound balcony 28 floors up. This southeast corner residence is also the first door off the elevator on the 28th floor, an added measure of privacy and convenience. Inside, 1,106 sq ft of light-filled space offers floor-to-ceiling impact glass, 9-foot ceilings, wood-look porcelain flooring, and a 2-bedroom, 2-bath layout with a full-size washer and dryer. The open kitchen is finished with granite countertops and stainless steel appliances. One covered assigned parking space is included. Axis on Brickell offers resort-style amenities: two pools and spa, sauna, fitness center, clubroom, billiards, business center, theater, hobby room, play area, BBQ terrace, valet parking, and a 24-hour attended lobby. Brickell City Centre, Mary Brickell Village, Metromover, Publix, dining and nightlife are all just outside the door. Leasing is permitted the first year with a 30-day minimum, and pets are welcome, both subject to association approval and rules. The association fee includes water, sewer, trash, cable, internet, parking, and building insurance. A rare corner opportunity in the heart of Brickell. All information and measurements to be verified by buyer. Schedule your private showing today.
Località
79 SW 12th St 2809-S, Miami, Florida 33130, Stati Uniti
Caratteristiche delle proprietà
Proprietà
- Superficie dell'immobile:
103 m² (1.106 ft²) - Caratteristiche: GarageBalconeTerrazza ScopertaAscensore
Costruzione
- Anno di costruzione: 2008
- Stile: Moderno
- Costruzione: Costruzione Realizzata Sul PostoCostruzione In Calcestruzzo E Stucco
Parcheggio/Garage
- Descrizione del parcheggio: Parcheggio Coperto
Camere da letto
- Camere da letto: 2
Stanze da bagno
- Numero totale di bagni: 2
- Bagni completi: 2
Caratteristiche interne
- Piani: Piastrelle Di Ceramica
- Cornici: Mobiletti Dell'armadio
Caratteristiche esterne
- Spazi esterni: BalconeTerrazza Scoperta
- Posti auto coperti:
Piscina e spa
- Piscina: Piscina Privata
Sicurezza
- Caratteristiche: Sistema Di Innaffiatura Antincendio
Vista
- Caratteristiche: Vista Sulla Piscina
Riscaldamento e raffreddamento
- Sistema di riscaldamento: Centralizzato
- Impianto di climatizzazione: Ventilatore A SoffittoElettricoImpianto Centralizzato Di Condizionamento Dell'aria
comunitario
- Caratteristiche: Locali ComuniE' Possibile Tenere Animali Domestici.AscensoreVasca IdromassaggioSaunaPiscinaSala BiliardoPalestra CondominialeBarbecue CondominialePiscina Riscaldata
Informazioni sugli istituti scolastici
- Scuola Media: Shenandoah
- Scuola Elementare: Southside