
899.000 USD
Casa unifamiliare in vendita, 800 SW Prairie Avenue, Palm City, Florida 34990, Stati Uniti
- Numero MLSB26069458
- 4
- 4
287 m² (3.084 ft²)
Inserito da Real Broker LLC
L'immobile Residenza monofamiliare situato all'indirizzo 800 SW Prairie Avenue, Palm City, Florida 34990, Stati Uniti è attualmente in vendita.Questa proprietà ha 4 camere, 4 bagni caratteristiche.
Descrizione
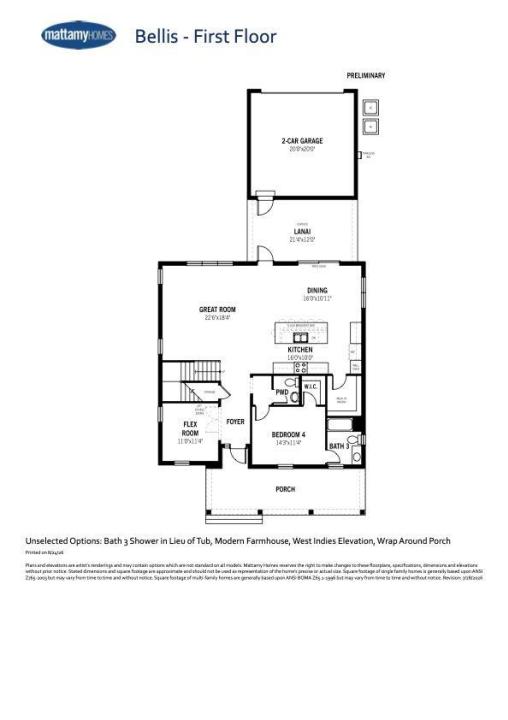
Skip the wait of new construction without sacrificing the "brand new" feel! This immaculate home is one of the first resale opportunities in this sought-after Bellis model in the stunning development of Newfield-a floor plan that won't be built again until next year. Barely lived in and better than new, this is a rare chance to own this layout now. Offering over 3,000 square feet under air, this spacious 4-bedroom, 3.5-bathroom PLUS OFFICE home features an incredible loft space perfect for a second living area or playroom. This floorplan offers a bedroom and full bathroom on the first floor! The gourmet kitchen boasts a massive island ideal for entertaining, plus a fantastic walk-in pantry for all your storage needs. Retreat to the large primary suite, complete with an oversized closet and a spa-like bathroom. This home sits on an upgraded 50-foot lot and includes over 50k in luxury and designer upgrades throughout. The 2-car garage comes equipped with an EV charger, ready for your electric vehicle. As an added perk, one FREE YEAR of HOA dues transferrable — buyers won't owe an HOA payment until August 2027! With thousands already invested in upgrades and a home that shows like a model, this is your opportunity to buy new construction quality for far less than its true value. Agents, please see Broker remarks.
Località
800 SW Prairie Avenue, Palm City, Florida 34990, Stati Uniti
Caratteristiche delle proprietà
Proprietà
- Superficie dell'immobile:
287 m² (3.084 ft²) - Caratteristiche: RipostiglioGarageRipostiglioGuardarobe
Lotto/Terreno
- Superficie del terreno/lotto:
526 m² (5.663 ft²)
Costruzione
- Anno di costruzione: 2025
- Tipo di tetto: Scandole "shingle" In CompositoTegole
- Condizione: Nuova Costruzione
- Costruzione: Costruzione In Calcestruzzo E StuccoConglomerato Di Cemento/blocchi
Parcheggio/Garage
- Descrizione del garage: Garage Annesso
Camere da letto
- Camere da letto: 4
Stanze da bagno
- Numero totale di bagni: 4
- Bagni completi: 3
- Bagno di servizio: 1
Altre stanze
- Tipologie di stanze: Atrio D'ingresso
- Descrizione cucina: Isola
- Elettrodomestici: LavatriceMicrondeForno A PareteFrigoriferoForno Autopulente ContinuoAsciugatriceLavastoviglie
Caratteristiche interne
- Piani: Moquette
- Soffitto: Soffitti Più Alti Della Misura Standard
Piscina e spa
- Piscina: Piscina Privata
Riscaldamento e raffreddamento
- Sistema di riscaldamento: Centralizzato
- Impianto di climatizzazione: Impianto Centralizzato Di Condizionamento Dell'aria
Media
- Telecomunicazione: Sistema Via Cavo Disponibile
- Altri servizi: FognaPubblicoCanalizzazione Disponibile Fuori SedeSistema Fognario Pubblico
comunitario
- Caratteristiche: Sala FitnessLocali ComuniE' Possibile Tenere Animali Domestici.PiscinaPalestra CondominialeBarbecue CondominialePiscina Riscaldata
Informazioni sugli istituti scolastici
- Scuola Media Superiore: South Fork
- Scuola Media: Hidden Oaks