
3.750.000 USD
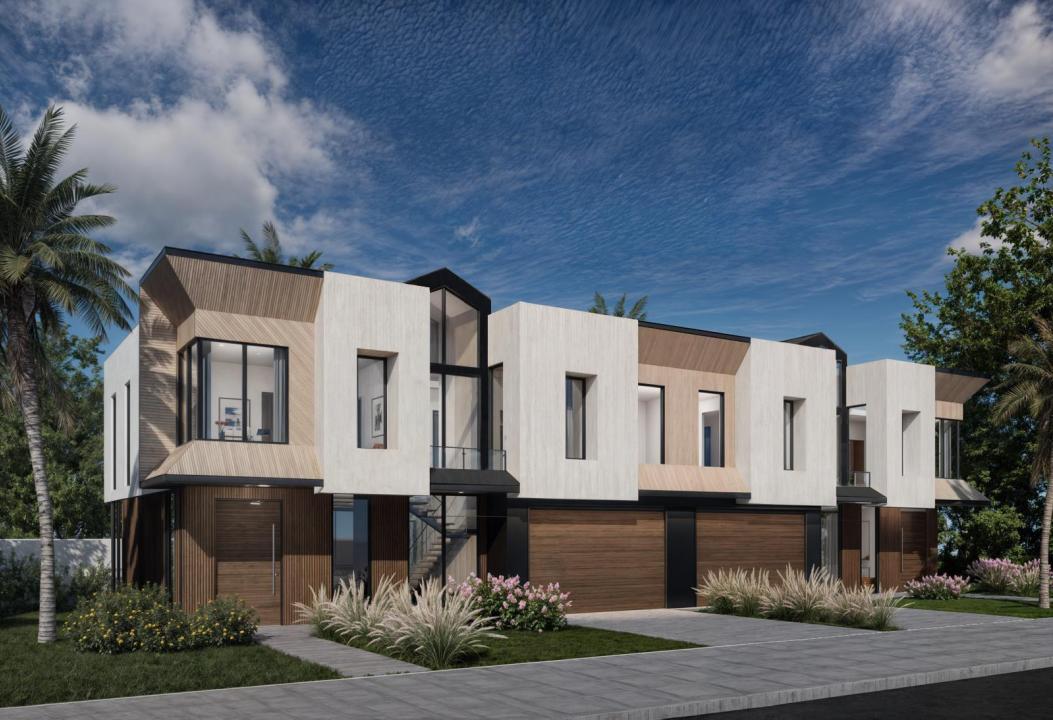
Casa a schiera in vendita, 801 Bond Way, Delray Beach, Florida 33483, Stati Uniti
- Numero MLSF10517618
- 4
- 5
284 m² (3.055 ft²)
Inserito da Serhant
L'immobile villetta a schiera situato all'indirizzo 801 Bond Way, Delray Beach, Florida 33483, Stati Uniti è attualmente in vendita.Questa proprietà ha 4 camere, 5 bagni caratteristiche.
Descrizione
Welcome to this stunning 4-bedroom, 4.5-bathroom new construction townhome set for completion in Fall 2026.Situated on a generous lot in the sought-after Palm Trail neighborhood, this home combines privacy with refined sophistication. Built by South Shore Builders with architectural design by Simja and interiors by Off Center Design, it reflects exceptional craftsmanship and attention to detail throughout.Upon entering, you'll be greeted by the elegance of large-format porcelain tile throughout the first floor, providing a sleek, modern touch. The second floor features engineered wood flooring, adding warmth and sophistication to the living spaces. Spanning over 3,000 total sq ft, this home is tailored for discerning buyers seeking exceptional design and comfort. The gourmet kitchen is designed for functionality and beauty, with ample counter space and modern appliances to complement the open-concept living areas. The generous living room and dining spaces flow seamlessly into the outdoor areas, where you can enjoy the Florida sunshine in your private backyard.With a 6,800 sq. ft. lot, there's plenty of room for outdoor entertaining, and the expansive layout ensures privacy while still offering easy access to the vibrant lifestyle of Delray Beach.Conveniently located near local beaches, restaurants, and shopping, this home offers the perfect blend of luxury, comfort, and prime location.This is more than just a house—it's your opportunity to live the Florida dream. Don't miss out on making 801 Bond Way your new home. Contact us today to schedule a viewing!
Località
801 Bond Way, Delray Beach, Florida 33483, Stati Uniti
Caratteristiche delle proprietà
Proprietà
- Superficie dell'immobile:
284 m² (3.055 ft²) - Caratteristiche: GarageAscensorePatioGuardarobe
Costruzione
- Anno di costruzione: 2026
- Costruzione: Costruzione In Calcestruzzo E Stucco
Camere da letto
- Camere da letto: 4
Stanze da bagno
- Numero totale di bagni: 5
- Bagni completi: 4
- Bagno di servizio: 1
Caratteristiche interne
- Piani: TerracottaDi Legno
Caratteristiche esterne
- Spazi esterni: Patio
- Posti auto coperti:
Sicurezza
- Caratteristiche:
Vista
- Caratteristiche: Vista Sulla PiscinaSul Giardino
Riscaldamento e raffreddamento
- Sistema di riscaldamento: Centralizzato
- Impianto di climatizzazione: Impianto Centralizzato Di Condizionamento Dell'aria
comunitario
- Caratteristiche: E' Possibile Tenere Animali Domestici.Ascensore