
995.000 USD
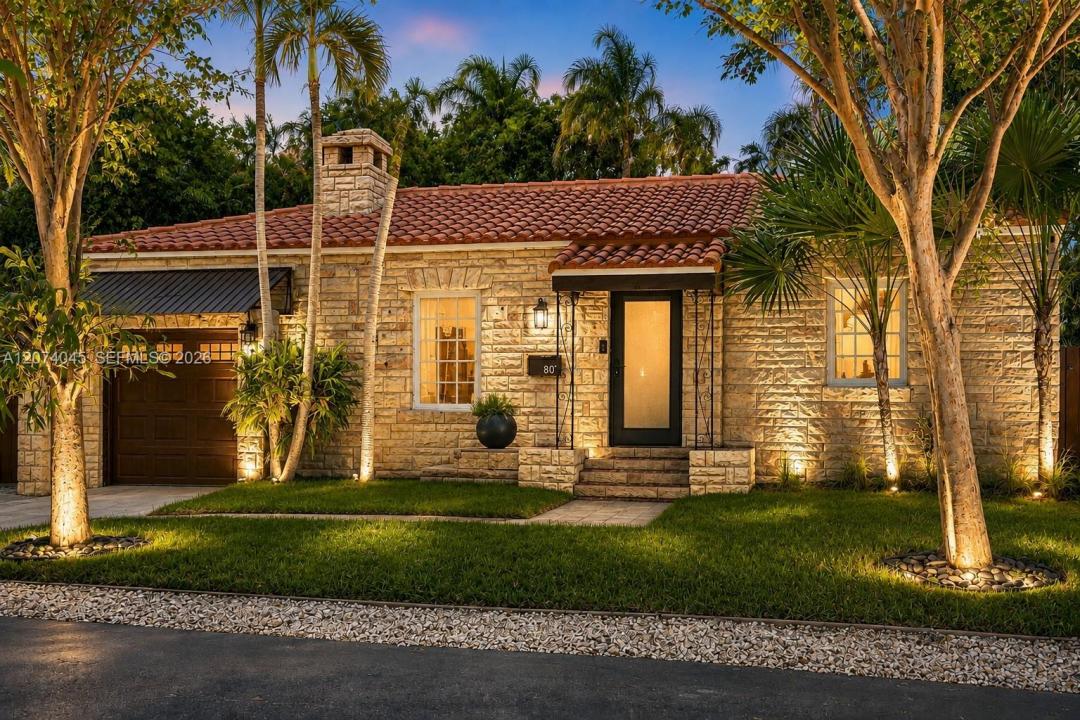
Casa unifamiliare in vendita, 801 NE 70th St, Miami, Florida 33138, Stati Uniti
- Numero MLSA12074045
- 2
- 1
89 m² (962 ft²)
Inserito da Graber Realty Group LLC
L'immobile Residenza monofamiliare situato all'indirizzo 801 NE 70th St, Miami, Florida 33138, Stati Uniti è attualmente in vendita.Questa proprietà ha 2 camere, 1 bagno caratteristiche.
Descrizione
Welcome to STONEHAVEN MANOR, a rare 1935 jewel proving you don’t need a large home to live large. Set on one of the most picturesque, tree-canopied streets in the Bayside Historic District, this 2BR/1BA residence places you in the heart of Miami’s MiMo District for under $1M. Behind its distinctive stone façade, vaulted wood-beamed ceilings, original hardwood floors, and a statement fireplace create warmth, volume, and timeless character. An updated kitchen, impact windows and doors, upgraded plumbing, and a new roof and water heater (both under one year old) deliver modern comfort and peace of mind. The flowing layout opens through French doors to a private retreat with a massive 12’x24’ pool, expansive paver deck, and lush tropical landscaping. Live beautifully within its current footprint, with intriguing possibilities for tomorrow: convert the 1-car garage for additional interior space, build your bespoke addition, or create a legal ADU/guest cottage for even more flexibility and future upside. Close to Baywood Park with bay views, Legion Park and its farmers market, and MiMo dining and shops. Small footprint. Elevated lifestyle. Room to grow. Opportunity galore. Welcome home!
Località
801 NE 70th St, Miami, Florida 33138, Stati Uniti
Caratteristiche delle proprietà
Proprietà
- Superficie dell'immobile:
89 m² (962 ft²) - Caratteristiche: GaragePortico ApertoTerrazza ScopertaVialetto Di AccessoIlluminazione EsternaCaminetto
- Altre strutture edilizie: Edificio Di Servizio
Lotto/Terreno
- Superficie del terreno/lotto:
502 m² (5.400 ft²) - Descrizione del lotto: Recintato
Costruzione
- Anno di costruzione: 1935
- Tipo di tetto: Fornici
- Condizione: Ristrutturato
- Costruzione: Costruzione In Calcestruzzo E StuccoConglomerato Di Cemento/blocchi
Parcheggio/Garage
- Descrizione del parcheggio: Parcheggio Per Ospiti
- Descrizione del garage: Garage Annesso
Camere da letto
- Camere da letto: 2
Stanze da bagno
- Numero totale di bagni: 1
- Bagni completi: 1
Caratteristiche interne
- Porte: Porte A Vetri
- Piani: TerracottaDi Legno
Caratteristiche esterne
- Spazi esterni: Terrazza Scoperta
- Posti auto coperti:
Piscina e spa
- Piscina: InterrataCalcestruzzo
zona di ricreazione
- zona di ricreazione: Piscina
Vista
- Caratteristiche: Vista Sulla PiscinaSul Giardino
Riscaldamento e raffreddamento
- Impianto di climatizzazione: Ventilatore A SoffittoImpianto Centralizzato Di Condizionamento Dell'aria
Media
- Altri servizi: Sistema Fognario Pubblico