
355.000 USD
Casa in vendita, 8072 Key West Lane, Boynton Beach, Florida 33472, Stati Uniti
- Numero MLSB26032079
- 2
- 2
139 m² (1.500 ft²)
Inserito da KW Reserve Palm Beach
L'immobile Pagina iniziale situato all'indirizzo 8072 Key West Lane, Boynton Beach, Florida 33472, Stati Uniti è attualmente in vendita.Questa proprietà ha 2 camere, 2 bagni caratteristiche.
Descrizione
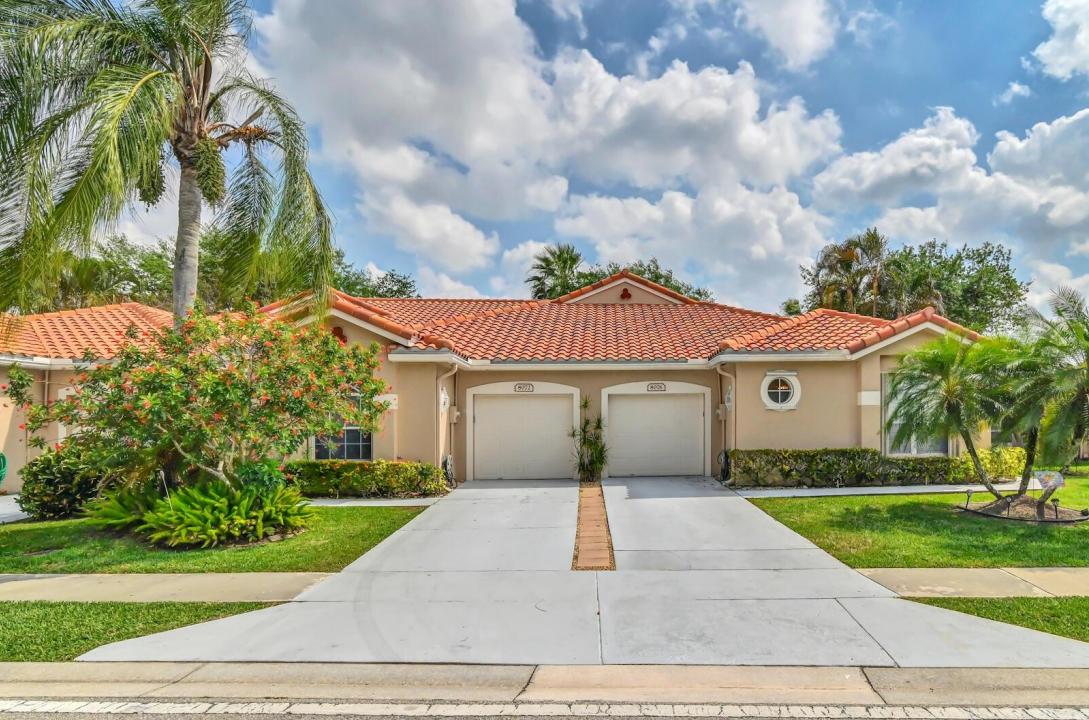
Come inside this immaculate, move-in-ready 2-bedroom, 2-bathroom villa offering 1,495 square feet of living space in the Isles of Aberdeen, where you can enjoy the benefits of a country club environment with no membership equity required! Enjoy spacious living areas featuring tile flooring and 14-foot vaulted ceilings with custom lighting, as well as a formal dining room. The inviting eat-in kitchen boasts beautiful granite countertops along with a new microwave and dishwasher. For your convenience, the home also includes a brand new stove, a newer Samsung washer and dryer, and an ECM contract on all appliances which is transferable with the property. This home offers a split floorplan with spacious bedrooms that provide ample closet space. The master bathroom features custom mirrors, dual sinks, a Roman soaking tub, and a separate shower. Enjoy peace of mind with an attached 1-car garage and major updates including a roof replaced in 2016, an AC unit installed in 2019, and complete roll-down hurricane protection. This great home is located just minutes from fine shopping, dining, and much more! It is situated in a well-maintained 55+ community which offers its residents resort-style amenities including a clubhouse, pool, exercise room, and biking or jogging paths, plus discounted high-speed internet and HD cable packages available through the association.
Località
8072 Key West Lane, Boynton Beach, Florida 33472, Stati Uniti
Caratteristiche delle proprietà
Proprietà
- Superficie dell'immobile:
139 m² (1.500 ft²) - Tipo: Non Ammobiliata
- Caratteristiche: GaragePatioCamere Da Letto SeparateVialetto Di AccessoAllacciamento LavatriceGuardarobe
Lotto/Terreno
- Superficie del terreno/lotto:
321 m² (3.451 ft²) - Descrizione del lotto: Marciapiedi
Costruzione
- Anno di costruzione: 1997
- Tipo di tetto: Tegole In TerracottaCalcestruzzo
- Costruzione: Costruzione In Calcestruzzo E Stucco
- esteriore: Stucco
Parcheggio/Garage
- Descrizione del garage: Garage AnnessoGarage Con Dispositivo Di Apertura Automatica
Camere da letto
- Camere da letto: 2
Stanze da bagno
- Numero totale di bagni: 2
- Bagni completi: 2
- Dettagli:
Caratteristiche interne
- Finestre: Drappeggi/tendeVeneziane Alle Finestre
- Piani: Piastrelle Di Ceramica
- Soffitto: Soffitti Più Alti Della Misura Standard
Caratteristiche esterne
- Spazi esterni: Patio
- Posti auto coperti:
Piscina e spa
- Piscina: Piscina Privata
Sicurezza
- Caratteristiche: Tapparelle Di Sicurezza Da AbbassareRivelatore Di Fumo
Vista
- Caratteristiche: Sul Giardino
Riscaldamento e raffreddamento
- Sistema di riscaldamento: ElettricoCentralizzato
- Impianto di climatizzazione: Ventilatore A SoffittoElettricoImpianto Centralizzato Di Condizionamento Dell'aria
Media
- Telecomunicazione: Sistema Via Cavo Disponibile
- Altri servizi: FognaPubblicoCanalizzazione Disponibile Fuori SedeSistema Fognario Pubblico
comunitario
- Caratteristiche: Sala FitnessLocali ComuniE' Possibile Tenere Animali Domestici.PiscinaCampi Da TennisPalestra CondominialeSentiero Per Correre/andare In Bicicletta
Informazioni sugli istituti scolastici
- Scuola Media Superiore: Park Vista Community
- Scuola Media: Christa Mcauliffe
- Scuola Elementare: Crystal Lakes