
2.900 USD
Casa a schiera in affitto, 8111 Carnoustie Place, Port St. Lucie, Florida 34986, Stati Uniti
- Numero MLSB26019839
- 3
- 3
183 m² (1.973 ft²)
Inserito da Keller Williams Realty Jupiter
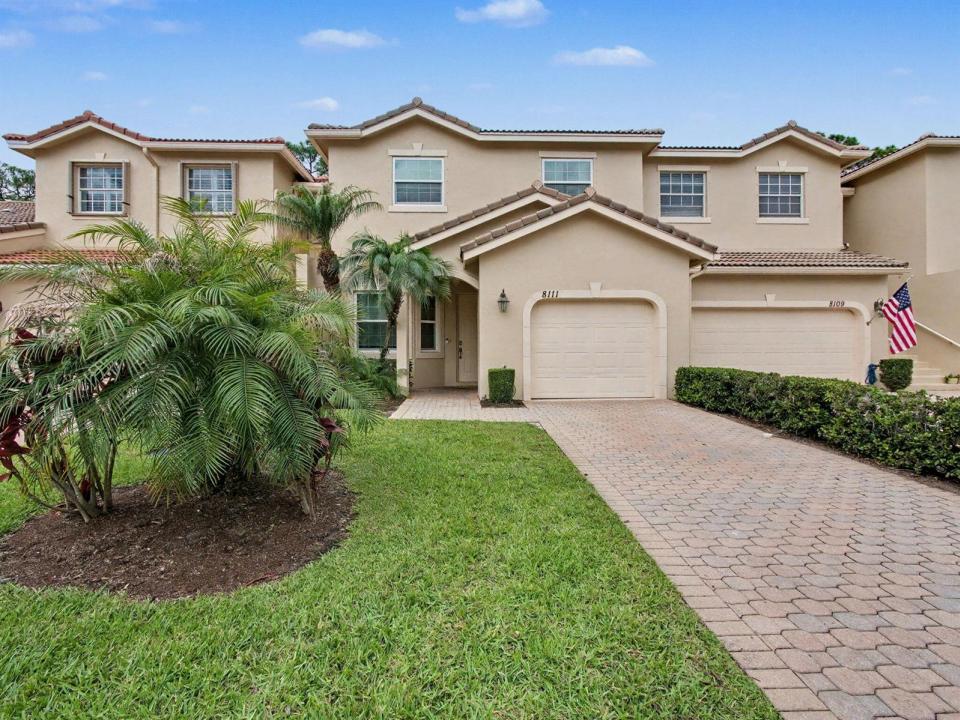
L'immobile villetta a schiera situato all'indirizzo 8111 Carnoustie Place, Port St. Lucie, Florida 34986, Stati Uniti è attualmente in affitto.Questa proprietà ha 3 camere, 3 bagni caratteristiche.
Descrizione
Discover an exceptional fully furnished rental opportunity in the awesome Castle Pines community at PGA. Offered as both an annual or off-season lease, this residence showcases a light and bright open floor plan designed for comfortable, easy living. Thoughtfully curated furnishings, stylish décor, and a well-appointed layout create a welcoming, move-in-ready experience—just bring your suitcase. The home features spacious living areas ideal for both relaxing and entertaining, complemented by abundant natural light and a seamless flow throughout. Enjoy the convenience of a fully equipped space that balances functionality with elevated design, making it perfect for seasonal stays or extended living. Located within the highly desirable community, residents have access to world-class amenities, including resort-style pools, beautifully maintained grounds, and a lifestyle centered around leisure and recreation. With its prime location, flexible lease options, and turnkey appeal, this is a rare opportunity to enjoy the best of Florida living in a premier setting.
Località
8111 Carnoustie Place, Port St. Lucie, Florida 34986, Stati Uniti
Caratteristiche delle proprietà
Proprietà
- Superficie dell'immobile:
183 m² (1.973 ft²) - Tipo: Ammobiliato
- Caratteristiche: Stanza Extra Per Usi VariCamere Da Letto SeparateIlluminazione EsternaArea Lavanderia Nel GarageAllacciamento LavatriceRipostiglioGaragePatioMansardaVialetto Di AccessoRipostiglioGuardarobe
Lotto/Terreno
- Superficie del terreno/lotto:
162 m² (1.742 ft²)
Costruzione
- Anno di costruzione: 2005
- Tipo di tetto: Tegole In Terracotta
- Tipo di tetto: Fornici
- Costruzione: Costruzione In Calcestruzzo E Stucco
- esteriore: Stucco
Parcheggio/Garage
- Descrizione del garage: Garage AnnessoGarage Con Dispositivo Di Apertura Automatica
Camere da letto
- Camere da letto: 3
Stanze da bagno
- Numero totale di bagni: 3
- Bagni completi: 2
- Bagno di servizio: 1
Altre stanze
- Tipologie di stanze: Stanza Della Televisione/Libreria/StudioLavanderia
- Elettrodomestici: Scaldabagno ElettricoLavatriceFornelloMicrondeFrigoriferoAsciugatriceIce MakerLavastoviglie
- Descrizione della lavanderia: Area Lavanderia Nel Garage
Caratteristiche interne
- Finestre: Veneziane Alle Finestre
- Piani: TerracottaDi LegnoMoquette
- Soffitto: Soffitti Più Alti Della Misura Standard
Caratteristiche esterne
- Spazi esterni: Patio
- Posti auto coperti:
Piscina e spa
- Piscina: Piscina Privata
- Vasca idromassaggio: Vasca Da Bagno
Sicurezza
- Caratteristiche: Servizio Di PattugliamentoRivelatore Di Fumo
Riscaldamento e raffreddamento
- Sistema di riscaldamento: ElettricoCentralizzato
- Impianto di climatizzazione: Ventilatore A SoffittoElettricoImpianto Centralizzato Di Condizionamento Dell'aria
Media
- Telecomunicazione: Sistema Via Cavo Disponibile
- Altri servizi: FognaServizi SotterraneiCanalizzazione Disponibile Fuori SedeSistema Fognario Pubblico
comunitario
- Caratteristiche: Locali ComuniVasca IdromassaggioPiscinaCon Servizio Di SorveglianzaSala BiliardoCampi Da TennisGuardiano Della Comunità RecintataSala FitnessCampo Da GolfE' Possibile Tenere Animali Domestici.Palestra CondominialeBiblioteca