
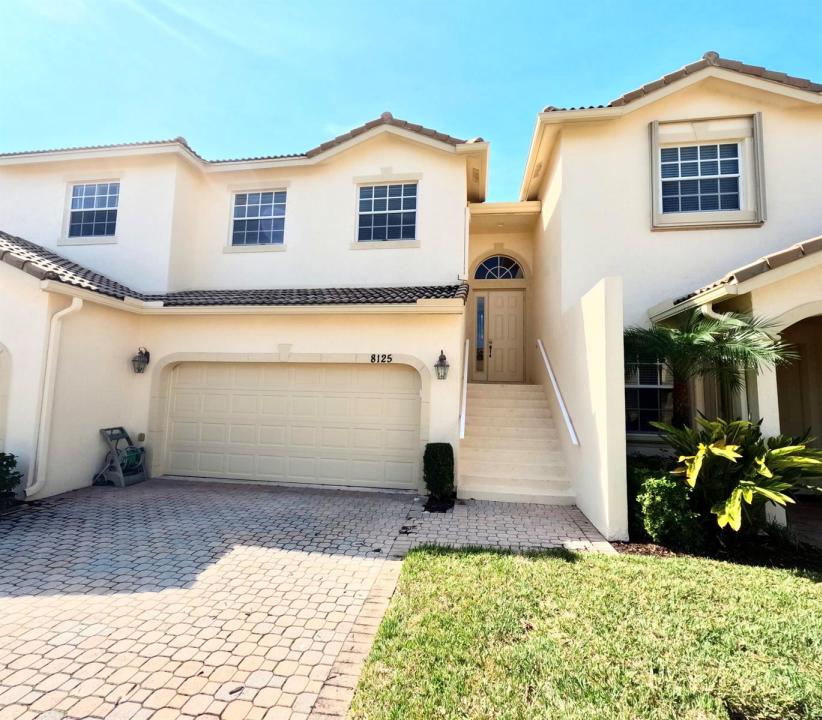
299.900 USD
Casa a schiera in vendita, 8125 Carnoustie Place, Port St. Lucie, Florida 34986, Stati Uniti
- Numero MLSR11164731
- 3
- 3
173 m² (1.866 ft²)
Inserito da NextGen Realty Services
L'immobile villetta a schiera situato all'indirizzo 8125 Carnoustie Place, Port St. Lucie, Florida 34986, Stati Uniti è attualmente in vendita.Questa proprietà ha 3 camere, 3 bagni caratteristiche.
Descrizione
Attention investors, great investment opportunity. Property is currently rented, tenant has been there for 3 years current lease has a 90 day cancellation clause. Current rent is under market. Property is priced with a cash on cash return of 5% and has room for growth. Florida living await in this spacious townhome located in the highly sought-after gated community of Castle Pines within PGA Village. Offering a desirable split floor plan, this residence features vaulted ceilings, abundant natural light, and both a private balcony and screened patio overlooking a serene nature preserve--providing privacy and a peaceful backdrop. center, billiards room, library, craft room, card and game rooms, ballroom, catering kitchen, playground, and butterfly garden. The HOA includes building insurance, cable, internet, pool maintenance, and 24-hour security. PGA Village features three championship public golf courses with optional memberships, as well as The Legacy Golf & Tennis Club. No membership is required to reside in the community. Conveniently located near shopping, dining, entertainment, medical facilities, and Clover Park, the spring training home of the New York Mets. Residents of the Treasure Coast enjoy easy access to boating, fishing, and beautiful beaches. Approximately 45 minutes to Palm Beach International Airport and 90 minutes to Orlando.
Località
8125 Carnoustie Place, Port St. Lucie, Florida 34986, Stati Uniti
Caratteristiche delle proprietà
Proprietà
- Superficie dell'immobile:
173 m² (1.866 ft²) - Tipo: Non Ammobiliata
- Caratteristiche: RipostiglioStanza Extra Per Usi VariGarageBalconePatioCamere Da Letto SeparateGuardarobe
Lotto/Terreno
- Superficie del terreno/lotto:
162 m² (1.742 ft²)
Costruzione
- Anno di costruzione: 2005
- Stile: MediterraneoA Piani SfalsatiAppartamento Con Giardino
- Tipo di tetto: Tegole In TerracottaCalcestruzzo
- Costruzione: Costruzione In Calcestruzzo E Stucco
Parcheggio/Garage
- Descrizione del garage: Garage AnnessoGarage Con Dispositivo Di Apertura Automatica
Camere da letto
- Camere da letto: 3
Stanze da bagno
- Numero totale di bagni: 3
- Bagni completi: 2
- Bagno di servizio: 1
Caratteristiche interne
- Soffitto: Soffitti A Volta
Caratteristiche esterne
- Spazi esterni: BalconePatio
- Posti auto coperti:
Piscina e spa
- Piscina: Piscina Privata
Sicurezza
- Caratteristiche: Rivelatore Di Fumo
Riscaldamento e raffreddamento
- Sistema di riscaldamento: ElettricoCentralizzato
- Impianto di climatizzazione: ElettricoImpianto Centralizzato Di Condizionamento Dell'aria
Media
- Telecomunicazione: Sistema Via Cavo Disponibile
comunitario
- Caratteristiche: Sala FitnessLocali ComuniE' Possibile Tenere Animali Domestici.PiscinaSala BiliardoCampi Da TennisPalestra CondominialeBibliotecaBarbecue Condominiale
Informazioni sugli istituti scolastici
- Scuola Media Superiore: Fort Pierce Central
- Scuola Media: Manatee
- Scuola Elementare: Windmill Point