
1.400.000 USD
Casa unifamiliare in vendita, 8144 NW 43rd St, Doral, Florida 33166, Stati Uniti
- Numero MLSA11938898
- 4
- 5
210 m² (2.257 ft²)
Inserito da Finanz Butik Realty
L'immobile Residenza monofamiliare situato all'indirizzo 8144 NW 43rd St, Doral, Florida 33166, Stati Uniti è attualmente in vendita.Questa proprietà ha 4 camere, 5 bagni caratteristiche.
Descrizione
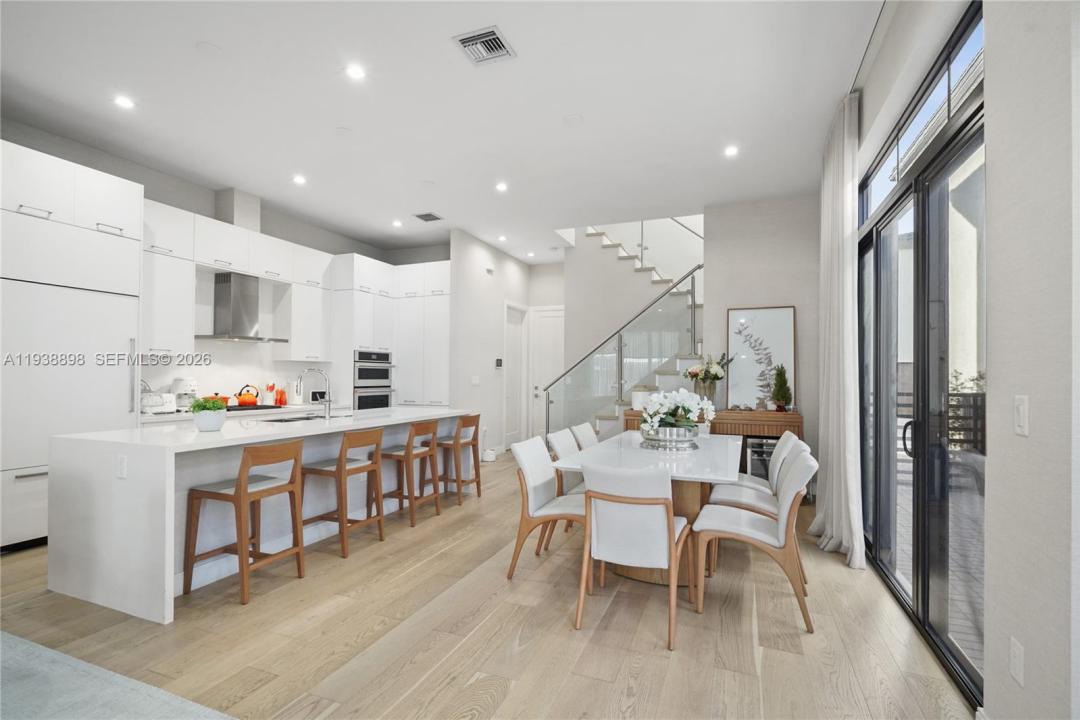
Modern elegance meets everyday comfort in this stunning 4-bedroom, 3.5-bath multi-level residence located in one of Doral’s most desirable communities. Flooded with natural light, this home features an open-concept layout with soaring ceilings, wide-plank wood flooring, and sleek contemporary finishes throughout. The chef’s kitchen is the heart of the home, showcasing custom cabinetry, quartz countertops, high-end stainless steel appliances, and an oversized island ideal for entertaining and casual dining. The seamless flow connects the kitchen, dining, and living areas, creating a bright and inviting space perfect for gatherings. All bedrooms are generously sized, each with its own full bathroom, offering privacy and comfort. The spacious primary suite features a spa-inspired bath, while the additional bedrooms are ideal for guests, a home office, or family use. A convenient half bath enhances functionality for entertaining. Enjoy outdoor living with a private patio perfect for relaxing or hosting. Additional features include a private garage, modern stair design, ample storage, and a dedicated laundry room. Situated in a well-planned neighborhood close to top-rated schools, parks, shopping, dining, and major highways. Residents enjoy exclusive access to the Canarias resort-style clubhouse, featuring a state-of-the-art fitness center, pool, spa, and thoughtfully curated lifestyle amenities.
Località
8144 NW 43rd St, Doral, Florida 33166, Stati Uniti
Caratteristiche delle proprietà
Proprietà
- Superficie dell'immobile:
210 m² (2.257 ft²) - Caratteristiche: RipostiglioGaragePatioArea Lavanderia Nel Garage
Lotto/Terreno
- Superficie del terreno/lotto:
223 m² (2.403 ft²)
Costruzione
- Anno di costruzione: 2022
- Tipo di tetto: Fornici
- Costruzione: Conglomerato Di Cemento/blocchi
Parcheggio/Garage
- Descrizione del parcheggio: Parcheggio Per Ospiti
Camere da letto
- Camere da letto: 4
Stanze da bagno
- Numero totale di bagni: 5
- Bagni completi: 4
- Bagno di servizio: 1
Altre stanze
- Tipologie di stanze: Sala Ricevimenti
- Descrizione cucina: Isola
- Elettrodomestici: LavatriceFornelloMicrondeFrigoriferoAsciugatriceLavastoviglie
- Descrizione della lavanderia: Area Lavanderia Nel Garage
Caratteristiche interne
- Piani: Terracotta
- Soffitto: Soffitti Più Alti Della Misura Standard
Caratteristiche esterne
- Spazi esterni: Patio
- Posti auto coperti:
Sicurezza
- Caratteristiche: Rivelatore Di Fumo
Riscaldamento e raffreddamento
- Sistema di riscaldamento: Centralizzato
- Impianto di climatizzazione: Impianto Centralizzato Di Condizionamento Dell'aria
Media
- Altri servizi: Sistema Fognario Pubblico
comunitario
- Caratteristiche: Sala FitnessPiscina