
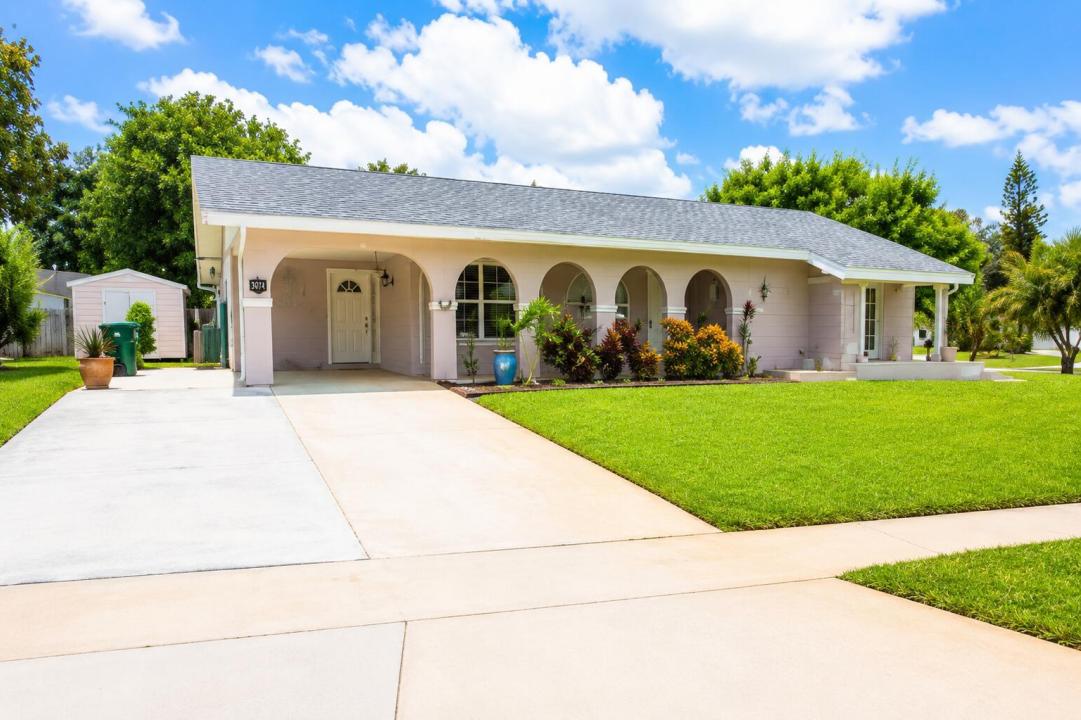
395.000 USD
Azienda agricola in vendita, 814 SE Corto Court, Port St. Lucie, Florida 34983, Stati Uniti
- Numero MLSB26060212
- 3
- 2
113 m² (1.212 ft²)
Inserito da RE/MAX Gold
L'immobile fattoria situato all'indirizzo 814 SE Corto Court, Port St. Lucie, Florida 34983, Stati Uniti è attualmente in vendita.Questa proprietà ha 3 camere, 2 bagni caratteristiche.
Descrizione
Welcome to your own private oasis! Situated on an oversized corner lot, this beautifully maintained 3-bedroom, 2-bath pool home offers the perfect blend of space, comfort, and versatility. A spacious spare room / den provides the flexibility to serve as a 4th bedroom, home office, playroom, or media room to fit your lifestyle. Step outside to enjoy your screened-in pool, perfect for year-round entertaining or relaxing in the Florida sunshine. The fully fenced backyard offers privacy and plenty of room for outdoor activities. Major updates provide peace of mind, including a new roof (2022) and a new A/C system (2025), allowing you to move in with confidence. Located on a desirable oversized corner lot, this home offers additional parking, enhanced curb appeal, and extra outdoor space that's hard to find. Whether you're hosting gatherings, enjoying quiet evenings by the pool, or looking for a home with room to grow, this property checks all the boxes. Don't miss this incredible opportunity to own a move-in-ready pool home with modern updates, flexible living space, and an unbeatable lot!
Località
814 SE Corto Court, Port St. Lucie, Florida 34983, Stati Uniti
Caratteristiche delle proprietà
Proprietà
- Superficie dell'immobile:
113 m² (1.212 ft²) - Caratteristiche: Vialetto Di Accesso
- Altre strutture edilizie: Edificio Di ServizioCostruzione Supplementare / Tettoia
Lotto/Terreno
- Superficie del terreno/lotto:
1.133 m² (12.197 ft²) - Descrizione del lotto: Lotto D'angoloSistema Di Innaffiatura Automatica
Costruzione
- Anno di costruzione: 1973
- Tipo di tetto: Scandole "shingle" In CompositoTegole
- Costruzione: Costruzione In Calcestruzzo E StuccoCostruzione In Lastre
- esteriore: Stucco
Parcheggio/Garage
- Descrizione del parcheggio: Parcheggio Coperto
- Descrizione del garage: Garage Annesso
Camere da letto
- Camere da letto: 3
Stanze da bagno
- Numero totale di bagni: 2
- Bagni completi: 2
Altre stanze
- Descrizione cucina: Isola
- Elettrodomestici: LavatriceFornelloForno A PareteFrigoriferoForno Autopulente ContinuoAsciugatriceLavastoviglie
Caratteristiche interne
- Finestre: Serrande ElettrichePersiane Anti-uragano
- Piani: TerracottaTerrazzo
Caratteristiche esterne
- Posti auto coperti: 1
Piscina e spa
- Piscina: Piscina PrivataPiscina Separata
zona di ricreazione
- zona di ricreazione: Piscina
Vista
- Caratteristiche: Vista Sulla Piscina
Riscaldamento e raffreddamento
- Sistema di riscaldamento: Centralizzato
- Impianto di climatizzazione: Ventilatore A SoffittoImpianto Centralizzato Di Condizionamento Dell'aria
Media
- Telecomunicazione: Sistema Via Cavo Disponibile
- Altri servizi: FognaPubblicoCanalizzazione Disponibile Fuori SedeSistema Fognario PubblicoPozzo
comunitario
- Caratteristiche: E' Possibile Tenere Animali Domestici.Piscina