
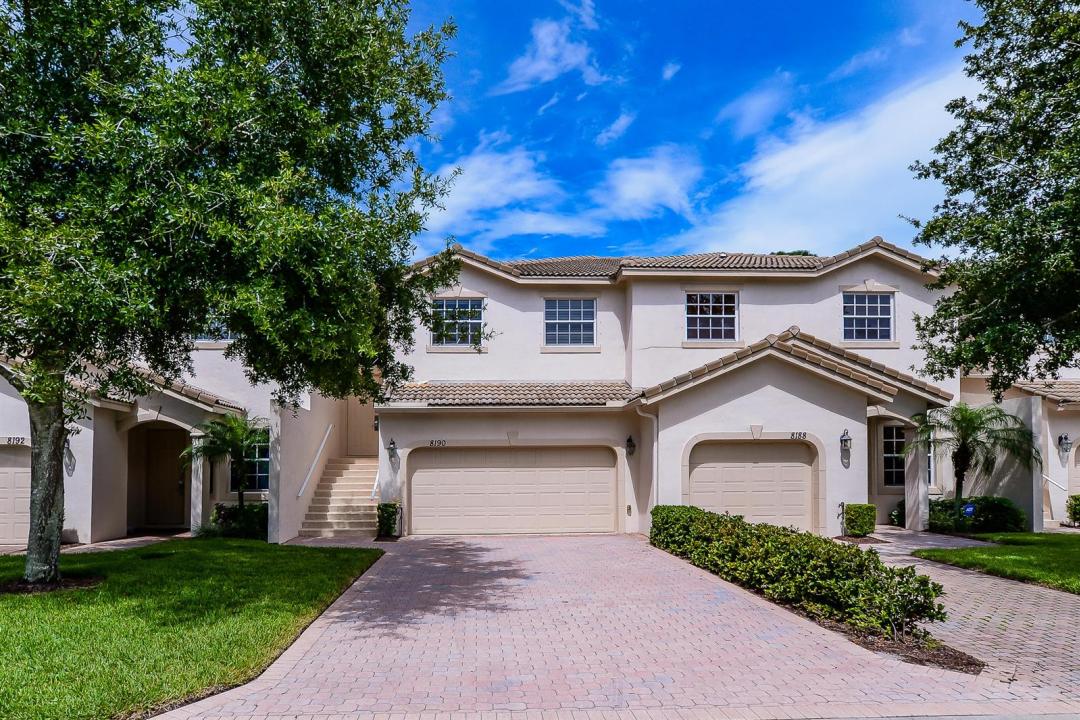
309.000 USD
Casa a schiera in vendita, 8190 MULLIGAN Circle, Port St. Lucie, Florida 34986, Stati Uniti
- Numero MLSB26067306
- 3
- 3
173 m² (1.866 ft²)
Inserito da Lang Realty
L'immobile villetta a schiera situato all'indirizzo 8190 MULLIGAN Circle, Port St. Lucie, Florida 34986, Stati Uniti è attualmente in vendita.Questa proprietà ha 3 camere, 3 bagni caratteristiche.
Descrizione
Welcome to resort style living in the highly desirable Castle Pines community of PGA Village! This spacious 3bedroom, 2.5bath home with a 2car garage offers a versatile two-level floor plan complemented by beautiful views of the reveres. The upper level features the main living space with a bright, open living room, eat-in kitchen, and generously sized primary suite. Step outside onto the expansive rear balcony, stretching across the back of the home, preserve views an ideal setting for your morning coffee, relaxing afternoons, or evening sunsets. The lower level provides added privacy with two guest bedrooms, a full bath, laundry area, and screened patio, offering plenty of space for guests. Pictures will be updated. No longer carpet, home now has new laminate Floors installed and entire property painted. Enjoy the convenience of being within walking distance of the community pool and playground, plus access to the Island Club and its resort style amenities. Golf enthusiasts will appreciate being just minutes from championship golf courses, while shopping, dining, entertainment, and all that the Treasure Coast has to offer are nearby. Cable and high-speed internet are included in the HOA, adding even more value and convenience. Come experience the PGA Village lifestyle and make this lake-view home your own! Property is currently occupied by Tenant.
Località
8190 MULLIGAN Circle, Port St. Lucie, Florida 34986, Stati Uniti
Caratteristiche delle proprietà
Proprietà
- Superficie dell'immobile:
173 m² (1.866 ft²) - Tipo: Non Ammobiliata
- Caratteristiche: GarageBalconeCamere Da Letto SeparateGuardarobe
Lotto/Terreno
- Superficie del terreno/lotto:
162 m² (1.742 ft²)
Costruzione
- Anno di costruzione: 2005
- Stile: Appartamento Con Giardino
- Tipo di tetto: Calcestruzzo
- Costruzione: Costruzione In Calcestruzzo E Stucco
Parcheggio/Garage
- Descrizione del garage: Garage Annesso
Camere da letto
- Camere da letto: 3
Stanze da bagno
- Numero totale di bagni: 3
- Bagni completi: 2
- Bagno di servizio: 1
Caratteristiche interne
- Finestre: Veneziane Alle Finestre
Caratteristiche esterne
- Spazi esterni: Balcone
- Posti auto coperti:
Piscina e spa
- Piscina: Piscina Privata
Sicurezza
- Caratteristiche: Servizio Di PattugliamentoRivelatore Di Fumo
Riscaldamento e raffreddamento
- Sistema di riscaldamento: Centralizzato
- Impianto di climatizzazione: Impianto Centralizzato Di Condizionamento Dell'aria
Media
- Telecomunicazione: Sistema Via Cavo Disponibile
- Altri servizi: FognaPubblicoCanalizzazione Disponibile Fuori SedeSistema Fognario Pubblico
comunitario
- Caratteristiche: Guardiano Della Comunità RecintataSala FitnessLocali ComuniE' Possibile Tenere Animali Domestici.PiscinaCon Servizio Di SorveglianzaSala BiliardoPalestra CondominialeBiblioteca