
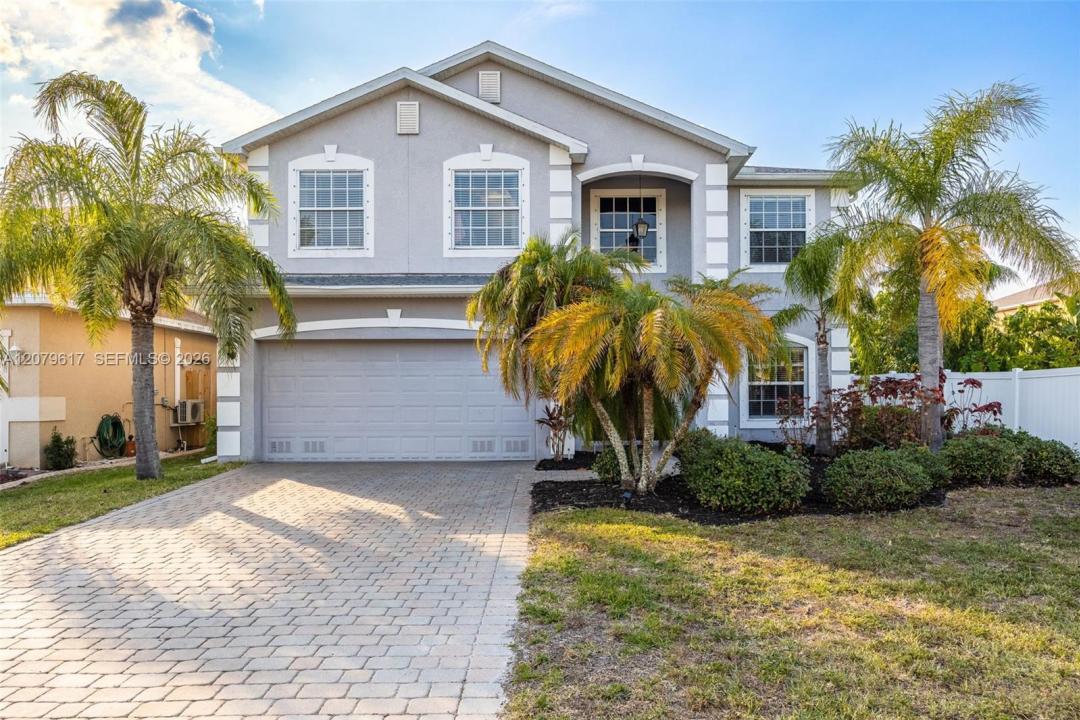
385.000 USD
Casa unifamiliare in vendita, 8197 Silver Birch WAY, Lehigh Acres, Florida 33971, Stati Uniti
- Numero MLSA12079617
- 3
- 3
233 m² (2.504 ft²)
Inserito da KW Florida Living
L'immobile Residenza monofamiliare situato all'indirizzo 8197 Silver Birch WAY, Lehigh Acres, Florida 33971, Stati Uniti è attualmente in vendita.Questa proprietà ha 3 camere, 3 bagni caratteristiche.
Descrizione
SHORT SALE - THIRD-PARTY APPROVAL REQUIRED. Welcome to the best value in Sherwood, nestled on the border of Lehigh Acres and Fort Myers. As you enter this charming neighborhood, you'll be greeted by wide streets and a welcoming family-friendly atmosphere. With two convenient entrances/exits, this community offers both accessibility and tranquility.
Step inside this stunning home and be welcomed by a foyer that leads to the formal living room, perfect for entertaining or relaxing. The beautifully remodeled kitchen is a chef's dream, featuring granite countertops, double ovens, and two spacious pantries. The inviting family room opens seamlessly to the pool and large screened patio through sliding glass doors, creating an ideal indoor-outdoor living space. A convenient half-bath is located downstairs for guests.
Upstairs, you'll find oversized bedrooms with generous walk-in closets and a versatile flex room, offering endless possibilities for a playroom, office, or media room. The upstairs laundry room adds extra convenience, keeping chores close to where you need them.
Enjoy serene lake views from your backyard oasis, complete with a pool and ample space for your family to relax or entertain. This home is move-in ready with a brand-new roof and insulation, two new HVAC units, and a new hot water heater. Don't miss this incredible opportunity to own a spacious, upgraded pool home in the sought-after Sherwood community.
Località
8197 Silver Birch WAY, Lehigh Acres, Florida 33971, Stati Uniti
Caratteristiche delle proprietà
Proprietà
- Superficie dell'immobile:
233 m² (2.504 ft²) - Tipo: Non Ammobiliata
- Caratteristiche: Veranda Chiusa Da ZanzariereRipostiglioStanza Extra Per Usi VariGaragePatioCamere Da Letto SeparateVialetto Di AccessoGuardarobe
- Località: Sull'acqua
Lotto/Terreno
- Superficie del terreno/lotto:
643 m² (6.926 ft²) - In prossimità di uno specchio d'acqua: 18 m
Costruzione
- Anno di costruzione: 2005
- Tipo di tetto: Tegole
- Costruzione: StrutturaConglomerato Di Cemento/blocchi
- esteriore: Stucco
Parcheggio/Garage
- Descrizione del garage: Garage AnnessoGarage Con Dispositivo Di Apertura Automatica
Camere da letto
- Camere da letto: 3
Stanze da bagno
- Numero totale di bagni: 3
- Bagni completi: 2
- Bagno di servizio: 1
Altre stanze
- Tipologie di stanze: SoggiornoStanza Della Televisione/Libreria/StudioAtrio D'ingresso
- Descrizione cucina: Isola
- Elettrodomestici: LavatriceFornelloMicrondeFrigoriferoForno Autopulente ContinuoTritarifiutiAsciugatriceLavastoviglie
Caratteristiche interne
- Piani: TerracottaMoquette
Caratteristiche esterne
- Spazi esterni: Veranda Chiusa Da ZanzarierePatio
- Posti auto coperti:
Piscina e spa
- Piscina: Stato Degli ImpiantiInterrataPiscina SeparataCalcestruzzo
Acqua e nautica
- sull'acqua: Lago
zona di ricreazione
- zona di ricreazione: Piscina
Sicurezza
- Caratteristiche: Rivelatore Di Fumo
Vista
- Caratteristiche: Vista Sul Lago
Riscaldamento e raffreddamento
- Sistema di riscaldamento: ElettricoCentralizzato
- Impianto di climatizzazione: Ventilatore A SoffittoElettricoImpianto Centralizzato Di Condizionamento Dell'aria
Media
- Altri servizi: Sistema Fognario Pubblico
comunitario
- Caratteristiche: E' Possibile Tenere Animali Domestici.