
20.000 USD
Casa unifamiliare in affitto, 8208 Twin Lake Drive, Boca Raton, Florida 33496, Stati Uniti
- Numero MLSF10556257
- 5
- 5
426 m² (4.586 ft²)
Inserito da LoKation
L'immobile Residenza monofamiliare situato all'indirizzo 8208 Twin Lake Drive, Boca Raton, Florida 33496, Stati Uniti è attualmente in affitto.Questa proprietà ha 5 camere, 5 bagni caratteristiche.
Descrizione
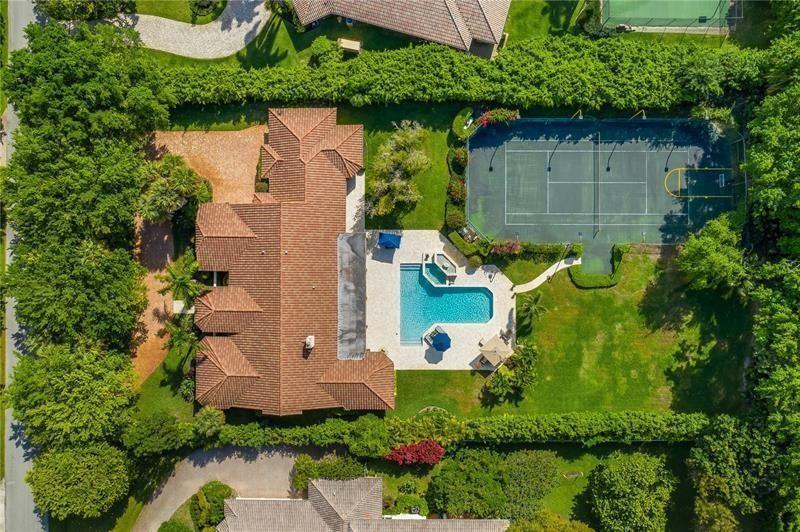
Luxurious residence nestled within the prestigious Long Lake Estates Community Recently updated single-story home with 5 beds, 4.5 baths on a private 1+acre lot with a 2022 resurfaced Tennis Court & mini soccer field. Other rooms include a huge media/bonus room plus a flex room off the primary suite—perfect for an office, gym, nursery. Heated pool & spa, lush mature landscaping. Marble & porcelain floors, all impact windows/doors & a chef’s kitchen with Carrara marble counters, 42” Wolf gas range, Sub-Zero fridge/freezer, Jenn-Air double ovens, and large island with vegetable sink. Designer finishes and 3-car garage complete this stunning home. Private community offers 24-hour manned & patrolling security. Excellent A+ Schools. All information deemed accurate but not guaranteed. Luxury estate in prestigious Long Lake Estates on a private 1+acre lot with 24-hour manned & patrolling security. This recently updated single-story home features 5 beds, 4.5 baths, a media/bonus room, plus a flex room off the primary suite—perfect for an office, gym or a nursery. Enjoy an oversized heated pool & spa, resurfaced tennis court 2022 and lush mature landscaping. Interior highlights include marble & porcelain floors, All impact windows/doors, and a chef’s kitchen with Carrara marble counters, 42” Wolf gas range, Sub-Zero fridge/freezer, Jenn-Air double ovens, and large island with vegetable sink. Designer finishes and 3-car garage complete this stunning home. Excellent A+ Schools. All information deemed accurate but not guaranteed.
Località
8208 Twin Lake Drive, Boca Raton, Florida 33496, Stati Uniti
Caratteristiche delle proprietà
Proprietà
- Superficie dell'immobile:
426 m² (4.586 ft²) - Caratteristiche: Stanza Extra Per Usi VariGarageCamere Da Letto SeparateGuardarobe
Lotto/Terreno
- Superficie del terreno/lotto:
4.130 m² (44.459 ft²) - Descrizione del lotto: Recintato
Costruzione
- Anno di costruzione: 1979
- Tipo di tetto: Fornici
- Condizione: Ristrutturato
- Costruzione: Conglomerato Di Cemento/blocchi
Parcheggio/Garage
- Descrizione del garage: Garage Con Dispositivo Di Apertura Automatica
Camere da letto
- Camere da letto: 5
Stanze da bagno
- Numero totale di bagni: 5
- Bagni completi: 4
- Bagno di servizio: 1
Altre stanze
- Tipologie di stanze: SoggiornoStanza Della Televisione/Libreria/StudioSala RicevimentiLavanderia
- Descrizione cucina: Isola
- Elettrodomestici: CongelatoreLavatriceFornelloFrigoriferoTritarifiutiAsciugatriceLavastoviglie
Caratteristiche interne
- Piani: Piastrelle Di Ceramica
- Cornici: Mobiletti Dell'armadio
- Bar:
Caratteristiche esterne
- Vialetto di accesso: Passo Carraio Circolare
- Posti auto coperti:
Piscina e spa
- Piscina: Piscina RiscaldataPiscina Privata
zona di ricreazione
- zona di ricreazione: Campo Da TennisPiscinaBarbeque
Sicurezza
- Caratteristiche: Servizio Di Pattugliamento
Vista
- Caratteristiche: Sul Campo Da TennisVista Sulla PiscinaSul Giardino
Riscaldamento e raffreddamento
- Sistema di riscaldamento: Centralizzato
- Impianto di climatizzazione: Impianto Centralizzato Di Condizionamento Dell'aria
Media
- Altri servizi: Metano
comunitario
- Caratteristiche: Guardiano Della Comunità RecintataE' Possibile Tenere Animali Domestici.PiscinaCon Servizio Di Sorveglianza
Informazioni sugli istituti scolastici
- Scuola Media Superiore: Olympic Heights Community High
- Scuola Media: Omni
- Scuola Elementare: Whispering Pines