
2.200.000 USD
Casa unifamiliare in vendita, 8215 Crystal Downs Avenue, Boca Raton, Florida 33434, Stati Uniti
- Numero MLSB26070968
- 5
- 7
428 m² (4.605 ft²)
Inserito da One Sotheby's International Realty
L'immobile Residenza monofamiliare situato all'indirizzo 8215 Crystal Downs Avenue, Boca Raton, Florida 33434, Stati Uniti è attualmente in vendita.Questa proprietà ha 5 camere, 7 bagni caratteristiche.
Descrizione
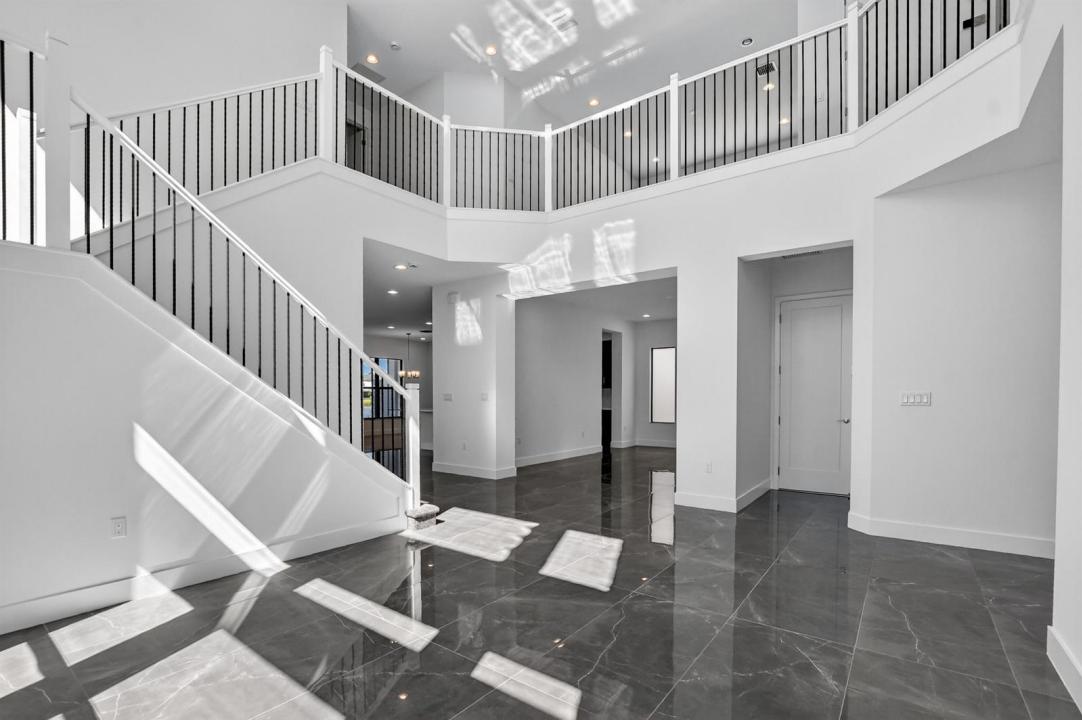
Virtual Staging: Photos depicting furnishings and/or interior design are virtually staged and do not reflect the property's actual condition. Set on a rare and exceptional lot of nearly 11,000 square feet with breathtaking, unobstructed lake views, this stunning 5-bedroom, 7-bath waterfront residence offers an extraordinary opportunity to experience modern luxury in Lotus Palm, Boca Raton's most exclusive community. This Polynesia model has soaring ceilings and an expansive open-concept layout, filled with natural light and seamlessly blending elegance, comfort, and contemporary style. The luxurious primary suite serves as a private sanctuary, with hers and his bathroom and serene water views. Every detail has been carefully curated to create an elevated yet inviting living experience. Beyond the interiors, the nearly 11,000-square-foot premium lot provides an exceptional canvas for creating your own private resort-style retreat. Imagine a spectacular custom pool, outdoor kitchen, lush tropical landscaping, and expansive entertaining areas overlooking the tranquil lake. A rare combination of exceptional lot size, beautiful waterfront views, sophisticated design, and limitless outdoor potential, this residence offers the opportunity to create a truly extraordinary South Florida lifestyle in one of Boca Raton's most prestigious communities.
Località
8215 Crystal Downs Avenue, Boca Raton, Florida 33434, Stati Uniti
Caratteristiche delle proprietà
Proprietà
- Superficie dell'immobile:
428 m² (4.605 ft²) - Tipo: Non Ammobiliata
- Caratteristiche: GarageGuardarobe
- Località: Sull'acqua
Lotto/Terreno
- Superficie del terreno/lotto:
1.017 m² (10.950 ft²)
Costruzione
- Anno di costruzione: 2024
- Tipo di tetto: Tegole In Terracotta
- Costruzione: Conglomerato Di Cemento/blocchi
Parcheggio/Garage
- Descrizione del garage: Garage Annesso
Camere da letto
- Camere da letto: 5
Stanze da bagno
- Numero totale di bagni: 7
- Bagni completi: 7
Altre stanze
- Descrizione cucina: Isola
- Elettrodomestici: LavatriceMicrondeForno A PareteForno Autopulente ContinuoAsciugatriceLavastoviglie
Caratteristiche interne
- Piani: TerracottaMoquette
Piscina e spa
- Piscina: Piscina Privata
Riscaldamento e raffreddamento
- Sistema di riscaldamento: Centralizzato
- Impianto di climatizzazione: Impianto Centralizzato Di Condizionamento Dell'aria
Media
- Altri servizi: FognaPubblicoCanalizzazione Disponibile Fuori SedeSistema Fognario Pubblico
comunitario
- Caratteristiche: Sala FitnessLocali ComuniE' Possibile Tenere Animali Domestici.PiscinaCampi Da TennisPalestra Condominiale
Informazioni sugli istituti scolastici
- Scuola Media Superiore: Olympic Heights Community High
- Scuola Media: Eagles Landing
- Scuola Elementare: Sunrise Park