
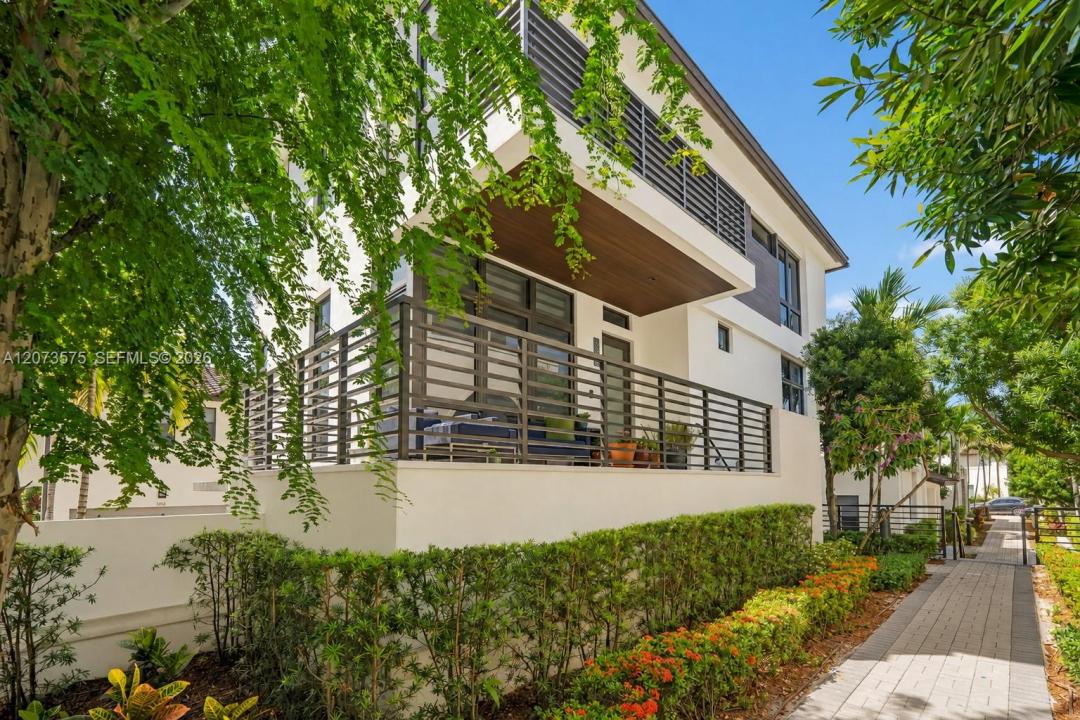
1.449.000 USD
Casa unifamiliare in vendita, 8267 NW 48th St, Doral, Florida 33166, Stati Uniti
- Numero MLSA12073575
- 4
- 4
264 m² (2.844 ft²)
Inserito da Compass Florida, LLC
L'immobile Residenza monofamiliare situato all'indirizzo 8267 NW 48th St, Doral, Florida 33166, Stati Uniti è attualmente in vendita.Questa proprietà ha 4 camere, 4 bagni caratteristiche.
Descrizione
Welcome to this stunning Fiji model in Downtown Doral, offering an exceptional combination of space, upgrades, and location. The home features four bedrooms, including a fully equipped first-floor guest suite with a private entrance, separate living area with kitchenette, bedroom and bathroom—ideal for visitors or extended family. Elegant 48” x 48” porcelain tile flooring enhances the spacious interiors. Thoughtful upgrades include solar panels, an enhanced primary bathroom with upgraded shower and tub, a custom bar area, a beautifully paved and landscaped courtyard, smart-home features, automated shades, dimmer switches, and a built-out primary closet. Large walk-in closets in every bedroom and a deep two-car garage provide exceptional storage.
Enjoy being just a 2-minute walk from the clubhouse and fitness center, approximately 10 minutes from the neighborhood school, shops, restaurants, and two parks with playgrounds, and about 15 minutes from Publix. Downtown Doral offers a vibrant lifestyle surrounded by excellent shopping, diverse dining, entertainment, community events, green spaces, and renowned golf courses. Residents also enjoy convenient access to CityPlace Doral, Miami International Mall, Dolphin Mall, major highways, and Miami International Airport.
Località
8267 NW 48th St, Doral, Florida 33166, Stati Uniti
Caratteristiche delle proprietà
Proprietà
- Superficie dell'immobile:
264 m² (2.844 ft²) - Caratteristiche: RipostiglioGaragePatio
Lotto/Terreno
- Superficie del terreno/lotto:
232 m² (2.497 ft²)
Costruzione
- Anno di costruzione: 2019
- Stile: Di Tre PianiContemporaneoModerno
- Tipo di tetto: Piano
- Costruzione: Costruzione In Calcestruzzo E Stucco
Parcheggio/Garage
- Descrizione del parcheggio: Parcheggio Per Ospiti
- Descrizione del garage: Garage Con Dispositivo Di Apertura Automatica
Camere da letto
- Camere da letto: 4
Stanze da bagno
- Numero totale di bagni: 4
- Bagni completi: 3
- Bagno di servizio: 1
Altre stanze
- Tipologie di stanze: Camere Per Ospiti/personale Di Servizio
- Descrizione cucina: Isola
- Elettrodomestici: Scaldabagno A GasLavatriceFornelloMicrondeForno A PareteFrigoriferoForno Autopulente ContinuoTritarifiutiAsciugatriceLavastoviglie
Caratteristiche interne
- Finestre: Veneziane Alle Finestre
- Piani: TerracottaDi Legno
- Soffitto: Soffitti Più Alti Della Misura Standard
- Cornici: Mobiletti Dell'armadio
Caratteristiche esterne
- Spazi esterni: Patio
- Posti auto coperti:
Sicurezza
- Caratteristiche: Servizio Di PattugliamentoRivelatore Di Fumo
Vista
- Caratteristiche: Sul Giardino
Riscaldamento e raffreddamento
- Sistema di riscaldamento: Centralizzato
- Impianto di climatizzazione: Impianto Centralizzato Di Condizionamento Dell'aria
Media
- Altri servizi: MetanoSistema Fognario Pubblico
comunitario
- Caratteristiche: Sala FitnessLocali ComuniE' Possibile Tenere Animali Domestici.PiscinaCampi Da Tennis
Informazioni sugli istituti scolastici
- Scuola Media Superiore: Ronald W. Reagan
- Scuola Media: Ruben Dario
- Scuola Elementare: Smith John I