
USD9,900
Casa a schiera in affitto, 828 ESTUARY Way, Delray Beach, Florida 33483, Stati Uniti
- Numero MLSB26080320
- 3
- 4
268 m² (2.884 ft²)
Inserito da The Corcoran Group
L'immobile villetta a schiera situato all'indirizzo 828 ESTUARY Way, Delray Beach, Florida 33483, Stati Uniti è attualmente in affitto.Questa proprietà ha 3 camere, 4 bagni caratteristiche.
Descrizione
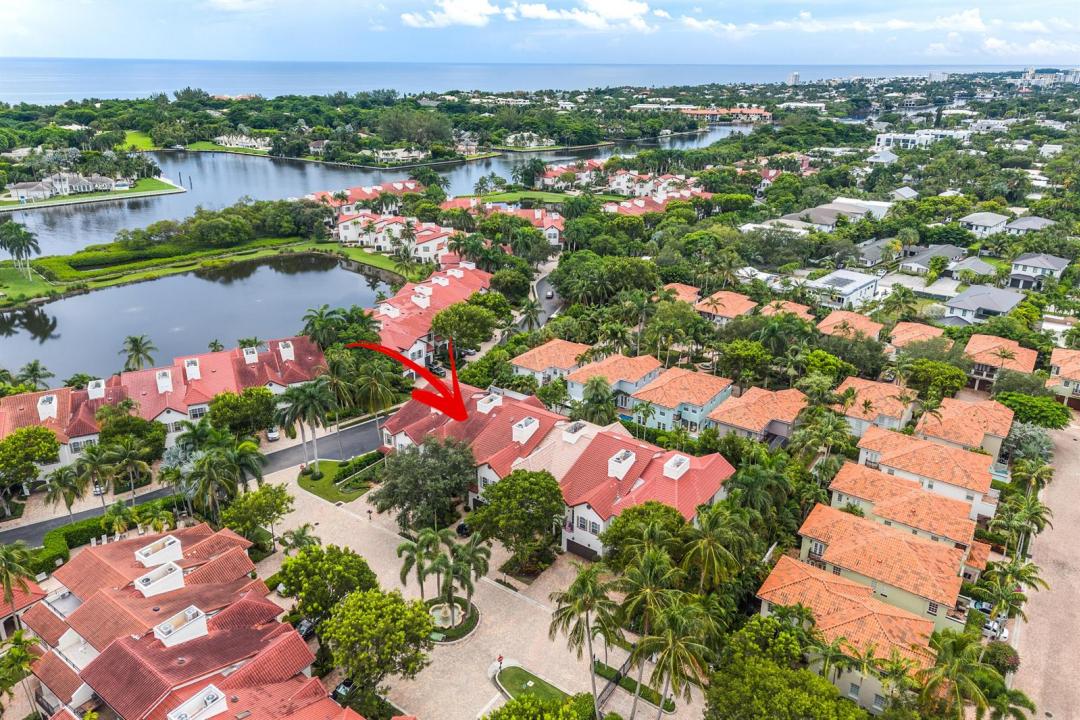
Now available for an annual lease, 828 Estuary Way is a beautifully maintained three bedroom townhome in The Estuary, a gated Intracoastal community minutes from Atlantic Avenue, Downtown Delray and the beach. Enjoy a private elevator, a chef's kitchen with Sub Zero and Wolf appliances, a formal dining area, a bar nook and a private patio made for entertaining. Upstairs, wood floors lead to a primary suite with a private balcony and his and her baths, a second bedroom with its own balcony, and a flexible third bedroom, office or den. Two newer AC systems, a whole house water softener, a laundry room and a two car garage add everyday comfort. Residents enjoy two lakes, a nature preserve, a community pool and cabana, a playground and Intracoastal pier access. Life in East Delray Beach blends coastal charm with vibrant village energy. Just minutes from famed Atlantic Avenue, residents enjoy some of South Florida's best dining, boutique shopping, art galleries and lively nightlife, all within easy reach of home. Spend mornings on the sparkling public beach, afternoons on the Intracoastal, and evenings strolling the palm lined avenue to dinner under the stars. It is the relaxed, walkable, sun filled lifestyle that makes Delray Beach one of Florida's most beloved seaside towns. This home will not be sold for the next three years once rented out.
Località
828 ESTUARY Way, Delray Beach, Florida 33483, Stati Uniti
Caratteristiche delle proprietà
Proprietà
- Superficie dell'immobile:
268 m² (2.884 ft²) - Tipo: Non Ammobiliata
- Caratteristiche: GarageBalconeAscensorePatioVialetto Di AccessoGuardarobe
Lotto/Terreno
- Superficie del terreno/lotto:
339 m² (3.646 ft²) - Descrizione del lotto: Recintato
Costruzione
- Anno di costruzione: 2003
- Tipo di tetto: Tegole In TerracottaCalcestruzzo
- esteriore: Stucco
Parcheggio/Garage
- Descrizione del garage: Garage AnnessoGarage Con Dispositivo Di Apertura Automatica
Camere da letto
- Camere da letto: 3
Stanze da bagno
- Numero totale di bagni: 4
- Bagni completi: 3
- Bagno di servizio: 1
Caratteristiche interne
- Porte: Porte A Vetri
- Piani: TerracottaDi Legno
- Bar: Bar
Caratteristiche esterne
- Spazi esterni: BalconePatio
- Posti auto coperti:
Piscina e spa
- Piscina: Piscina Privata
zona di ricreazione
- zona di ricreazione: Barbeque
Sicurezza
- Caratteristiche: Antifurto Di ProprietàRivelatore Di Fumo
Vista
- Caratteristiche: Sul Giardino
Riscaldamento e raffreddamento
- Sistema di riscaldamento: ElettricoSottoposto A Zonizzazione
- Impianto di climatizzazione: Ventilatore A SoffittoElettricoImpianto Centralizzato Di Condizionamento Dell'ariaSottoposto A Zonizzazione
Media
- Telecomunicazione: Sistema Via Cavo Disponibile
- Altri servizi: FognaCanalizzazione Disponibile Fuori SedeSistema Fognario Pubblico
comunitario
- Caratteristiche: Guardiano Della Comunità RecintataE' Possibile Tenere Animali Domestici.AscensorePiscinaCon Servizio Di Sorveglianza
Informazioni sugli istituti scolastici
- Scuola Media Superiore: Atlantic
- Scuola Media: Carver; G.W.