
344.900 USD
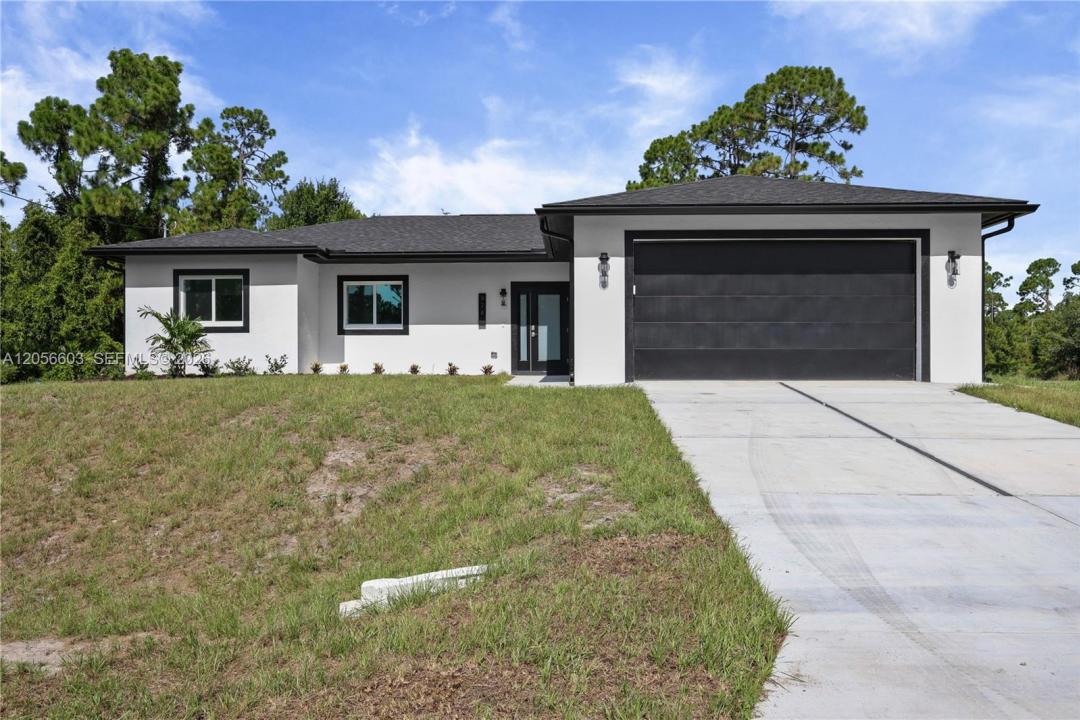
Casa unifamiliare in vendita, 828 Genoa AVE S, Lehigh Acres, Florida 33974, Stati Uniti
- Numero MLSA12056603
- 4
- 3
152 m² (1.632 ft²)
Inserito da KW Florida Living
L'immobile Residenza monofamiliare situato all'indirizzo 828 Genoa AVE S, Lehigh Acres, Florida 33974, Stati Uniti è attualmente in vendita.Questa proprietà ha 4 camere, 3 bagni caratteristiche.
Descrizione
Welcome to this brand new 2026 built home offering 4 bedrooms and 3 baths (2 full, 1 half) across 1,632 sq ft of living space, set on a spacious .26 acre lot. Inside, the kitchen is a standout, featuring a large island, sleek white cabinetry, quartz style counters, and a full suite of stainless steel appliances including a gas range, dishwasher, disposal, and self cleaning oven. It opens seamlessly into the great room and dining area, all finished with tile flooring throughout for a clean, modern feel. The split bedroom layout offers privacy and flexibility, with a primary suite featuring a walk in closet and en suite bath, while the remaining bedrooms are thoughtfully separated, each with generous closet space. Additional features include an interior laundry room, an open, covered back porch overlooking the backyard, impact resistant doors and windows, and an attached 2 car garage. Built for comfortable, low maintenance living, and located in a no subdivision setting in Southeast Lehigh Acres, this move in ready new build offers a great opportunity for buyers seeking modern construction with room to make it your own.
Località
828 Genoa AVE S, Lehigh Acres, Florida 33974, Stati Uniti
Caratteristiche delle proprietà
Proprietà
- Superficie dell'immobile:
152 m² (1.632 ft²) - Tipo: Non Ammobiliata
- Caratteristiche: Spazio Per La PiscinaStanza Extra Per Usi VariGaragePortico ApertoCamere Da Letto SeparateVialetto Di AccessoGuardarobe
Lotto/Terreno
- Superficie del terreno/lotto:
1.051 m² (11.313 ft²)
Costruzione
- Anno di costruzione: 2026
- Tipo di tetto: Tegole
- Condizione: Nuova Costruzione
- Costruzione: Conglomerato Di Cemento/blocchi
- esteriore: Stucco
Parcheggio/Garage
- Descrizione del garage: Garage AnnessoGarage Con Dispositivo Di Apertura Automatica
Camere da letto
- Camere da letto: 4
Stanze da bagno
- Numero totale di bagni: 3
- Bagni completi: 2
- Bagno di servizio: 1
Altre stanze
- Tipologie di stanze: Atrio D'ingresso
- Descrizione cucina: Isola
- Elettrodomestici: LavatriceFornelloMicrondeFrigoriferoForno Autopulente ContinuoTritarifiutiAsciugatriceLavastoviglie
Caratteristiche interne
- Piani: Terracotta
Sicurezza
- Caratteristiche: Rivelatore Di Fumo
Vista
- Caratteristiche: Vista Dell'acqua
Riscaldamento e raffreddamento
- Sistema di riscaldamento: ElettricoCentralizzato
- Impianto di climatizzazione: ElettricoImpianto Centralizzato Di Condizionamento Dell'aria
Media
- Altri servizi: Sistema Fognario Pubblico
comunitario
- Caratteristiche: E' Possibile Tenere Animali Domestici.