
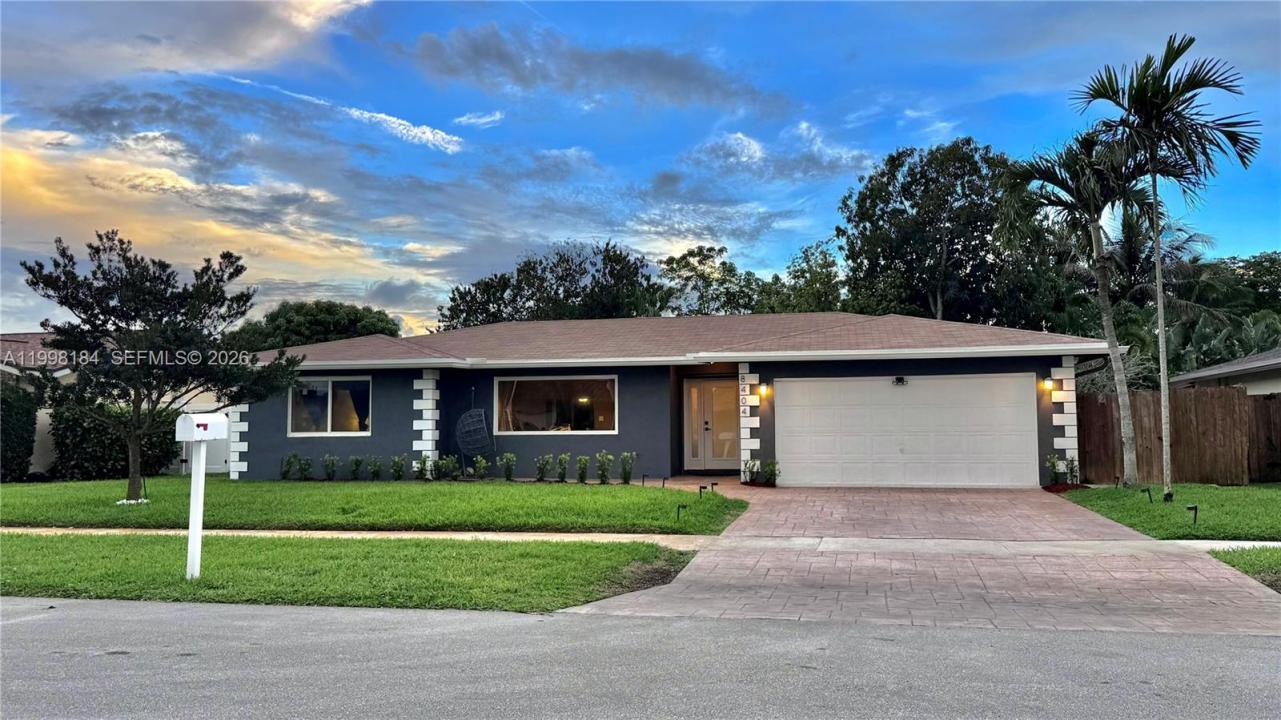
720.000 USD
Casa unifamiliare in vendita, 8404 SW 26th St, Davie, Florida 33324, Stati Uniti
- Numero MLSA11998184
- 3
- 2
162 m² (1.740 ft²)
Inserito da RE/MAX Consultants Realty 1
L'immobile Residenza monofamiliare situato all'indirizzo 8404 SW 26th St, Davie, Florida 33324, Stati Uniti è attualmente in vendita.Questa proprietà ha 3 camere, 2 bagni caratteristiche.
Descrizione
Stunning Pool Home in Highly Sought-After Arrowhead – NO HOA! Price Reduction!
Welcome to this beautifully maintained 3-bed 2-bath Pool Home, BRAND NEW ROOF, IMPACT WINDOWS AND DOORS, step inside to discover a bright and inviting layout abundant natural light. The converted garage adds incredible versatility, featuring tile flooring and a built-in movie projector, making it ideal as a home theater, media room, playroom, or even a guest suite.
The kitchen is equipped with stainless steel appliances, offering both style and functionality for modern living. This home is also upgraded with impact windows and doors, tankless water heater and so much more.
Enjoy a spacious, fully fenced backyard with lush landscaping, two mature mango trees and one avocado tree, creating a serene, tropical retreat. The yard includes a full irrigation system for effortless maintenance.
The highlight of the outdoor space is the stunning heated pool, surrounded by an elegant natural marble-tiled deck—perfect for relaxing weekends, family gatherings, or entertaining guests year-round.
Additional Features Include, Nine (9) exterior security cameras for enhanced safety.
Conveniently located just minutes from major highways, shopping centers, restaurants, and parks. Approximately 1 mile from Nova Southeastern University, making this home especially attractive for faculty, staff, or families seeking proximity to top educational institutions and schools.
Easy to show
Località
8404 SW 26th St, Davie, Florida 33324, Stati Uniti
Caratteristiche delle proprietà
Proprietà
- Superficie dell'immobile:
162 m² (1.740 ft²) - Tipo: Non Ammobiliata
- Caratteristiche: GarageTerrazza ScopertaVialetto Di AccessoIlluminazione EsternaArea Lavanderia Nel Garage
Lotto/Terreno
- Superficie del terreno/lotto:
775 m² (8.345 ft²) - Descrizione del lotto: Recintato
Costruzione
- Anno di costruzione: 1973
- Tipo di tetto: Tegole
- Costruzione: Costruzione In Calcestruzzo E StuccoConglomerato Di Cemento/blocchi
Camere da letto
- Camere da letto: 3
Stanze da bagno
- Numero totale di bagni: 2
- Bagni completi: 2
Altre stanze
- Elettrodomestici: Scaldabagno ElettricoLavatriceFornelloMicrondeFrigoriferoTritarifiutiAsciugatriceLavastoviglie Compattatore Di Rifiuti
- Descrizione della lavanderia: Area Lavanderia Nel Garage
Caratteristiche interne
- Piani: Piastrelle Di Ceramica
Caratteristiche esterne
- Spazi esterni: Terrazza Scoperta
- Posti auto coperti:
Piscina e spa
- Piscina: Piscina RiscaldataCalcestruzzo
zona di ricreazione
- zona di ricreazione: Piscina
Sicurezza
- Caratteristiche: Rivelatore Di Fumo
Vista
- Caratteristiche: Sul Giardino
Riscaldamento e raffreddamento
- Impianto di climatizzazione: Ventilatore A SoffittoImpianto Centralizzato Di Condizionamento Dell'aria
Media
- Altri servizi: Sistema Fognario Pubblico
comunitario
- Caratteristiche: E' Possibile Tenere Animali Domestici.
Informazioni sugli istituti scolastici
- Scuola Media Superiore: Western
- Scuola Media: Indian Ridge
- Scuola Elementare: Silver Ridge