
849.000 USD
Casa unifamiliare in vendita, 8405 Legend Club Drive, West Palm Beach, Florida 33412, Stati Uniti
- Numero MLSR11093609
- 3
- 4
272 m² (2.927 ft²)
Inserito da The Telchin Group LLC
L'immobile Residenza monofamiliare situato all'indirizzo 8405 Legend Club Drive, West Palm Beach, Florida 33412, Stati Uniti è attualmente in vendita.Questa proprietà ha 3 camere, 4 bagni caratteristiche.
Descrizione
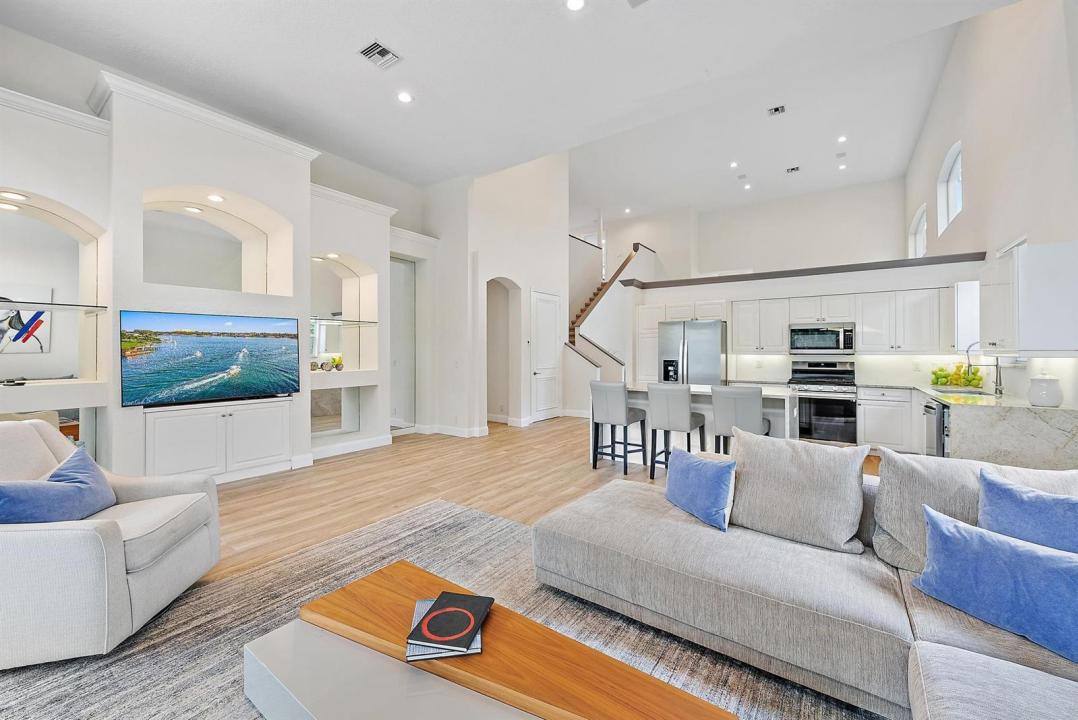
Located just 500 feet from the world-class amenities of the Club at Ibis, this conveniently located and renovated home boasts incredible water views and a spacious floor plan. Boasting more than 2900 square feet, this immaculate 3BR/3.5BA+Den+Loft home offers all ensuite bedrooms, soaring ceilings, and over-sized rooms. The SOUTHERN EXPOSURE in the rear of this home, bathes the pool in light, and allows for sunlight to enter the many windows, offering a bright feel. This home was renovated in 2021, with all-new flooring on the main level, new kitchen appliances, new HVAC, and the interior was painted. New quartz kitchen counter-tops and backsplash, new glossy white upper kitchen cabinets, replaced faucets, new lighting, door and cabinet handles, trim and throughout the property. The heated pool's pump was replaced in 2024. The Club at Ibis is an award-winning community that boasts a 90,000 sq. ft. clubhouse, three 18-hole Nicklaus-family Championship golf courses, five restaurants, a world-class fitness complex and spa, and incredible tennis and pickleball facility.
Località
8405 Legend Club Drive, West Palm Beach, Florida 33412, Stati Uniti
Caratteristiche delle proprietà
Proprietà
- Superficie dell'immobile:
272 m² (2.927 ft²) - Tipo: Non Ammobiliata
- Caratteristiche: GaragePatioMansarda
- Località: Sull'acqua
Lotto/Terreno
- Superficie del terreno/lotto:
506 m² (5.451 ft²)
Costruzione
- Anno di costruzione: 1998
- Stile: Mediterraneo
- Tipo di tetto: Tegole In TerracottaCalcestruzzo
- Tipo di tetto: Fornici
- Costruzione: Costruzione In Calcestruzzo E Stucco
Parcheggio/Garage
- Descrizione del garage: Garage Annesso
Camere da letto
- Camere da letto: 3
Stanze da bagno
- Numero totale di bagni: 4
- Bagni completi: 3
- Bagno di servizio: 1
Caratteristiche interne
- Piani: MoquetteCalcestruzzo Di Cemento
- Soffitto: Soffitti A VoltaSoffitti Più Alti Della Misura Standard
Caratteristiche esterne
- Spazi esterni: Patio
- Posti auto coperti:
Piscina e spa
- Piscina: Piscina RiscaldataPiscina Privata
- Vasca idromassaggio: Vasca Da Bagno
zona di ricreazione
- zona di ricreazione: Piscina
Sicurezza
- Caratteristiche: GuardianoServizio Di Pattugliamento
Vista
- Caratteristiche: Vista Sul LagoVista Sul Campo Da Golf
Riscaldamento e raffreddamento
- Sistema di riscaldamento: ElettricoCentrale In EdificioCentralizzatoA Gas
- Servizio con acqua calda: Scaldabagno A Gas Naturale
- Impianto di climatizzazione: Ventilatore A SoffittoImpianto Centralizzato Di Condizionamento Dell'aria
Media
- Telecomunicazione: Sistema Via Cavo Disponibile
- Altri servizi: MetanoFognaPubblicoCanalizzazione Disponibile Fuori SedeSistema Fognario Pubblico
comunitario
- Caratteristiche: Locali ComuniVasca IdromassaggioSaunaPiscinaCon Servizio Di SorveglianzaCampi Da TennisGuardiano Della Comunità RecintataSala FitnessE' Possibile Tenere Animali Domestici.Putting GreenPalestra Condominiale