
450.000 USD
Azienda agricola in vendita, 8421 Bonita Isle Drive, Lake Worth, Florida 33467, Stati Uniti
- Numero MLSR11128716
- 3
- 2
159 m² (1.708 ft²)
Inserito da LPT Realty, LLC
L'immobile fattoria situato all'indirizzo 8421 Bonita Isle Drive, Lake Worth, Florida 33467, Stati Uniti è attualmente in vendita.Questa proprietà ha 3 camere, 2 bagni caratteristiche.
Descrizione
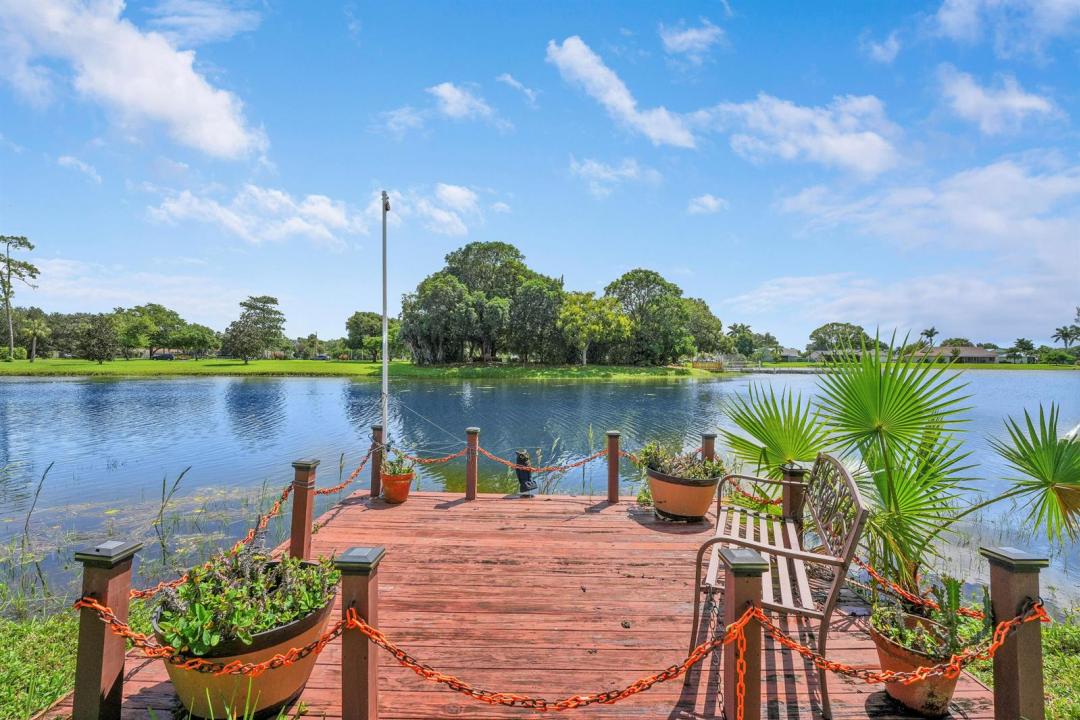
Waterfront living without the waterfront price tag. Nestled within the gated community of Lake Sherbrooke, this 3-bedroom, 2-bath CBS home offers a rare combination of lakefront views, a private dock, and solid construction—all ready for its next chapter. The split-bedroom floor plan provides comfortable everyday living, while the expansive water views create a backdrop that's hard to replicate. Launch a kayak from your backyard, cast a fishing line from your dock, or simply unwind as the sun reflects across the lake each evening. Major improvements have already been completed, including a new flat roof, new water heater, accordion hurricane shutters, and updated washer and dryer connections. With strong bones and excellent maintenance throughout the years, buyers can focus on personalizing the cosmetic finishes to match their vision. Opportunities to own on the water in Lake Sherbrooke are limited. If you've been waiting for a home where location and lifestyle take center stage, this could be the one.
Località
8421 Bonita Isle Drive, Lake Worth, Florida 33467, Stati Uniti
Caratteristiche delle proprietà
Proprietà
- Superficie dell'immobile:
159 m² (1.708 ft²) - Tipo: Non Ammobiliata
- Caratteristiche: RipostiglioSottotettoStanza Extra Per Usi VariGaragePatioCamere Da Letto SeparateVialetto Di AccessoAllacciamento LavatriceGuardarobe
- Località: Sull'acqua
Costruzione
- Anno di costruzione: 1984
- Tipo di tetto: Tegole In Terracotta
- Tipo di tetto: Fornici
- Condizione: Da Ristrutturare
- Costruzione: Costruzione In Calcestruzzo E StuccoConglomerato Di Cemento/blocchi
- esteriore: Stucco
Parcheggio/Garage
- Descrizione del garage: Garage AnnessoGarage Con Dispositivo Di Apertura Automatica
Camere da letto
- Camere da letto: 3
Stanze da bagno
- Numero totale di bagni: 2
- Bagni completi: 2
Altre stanze
- Tipologie di stanze: Atrio D'ingressoSala RicevimentiLavanderia
- Descrizione cucina: Cucina A Cupola
- Elettrodomestici: FornelloMicrondeForno A PareteFrigoriferoForno Autopulente ContinuoIce MakerLavastoviglie
Caratteristiche interne
- Finestre: Drappeggi/tendeVeneziane Alle FinestrePersiane Anti-uragano
- Piani: TerracottaPiastrelle Di CeramicaCalcestruzzo Di Cemento
- Soffitto: Soffitti A VoltaSoffitti Più Alti Della Misura Standard
Caratteristiche esterne
- Spazi esterni: Patio
- Posti auto coperti:
Piscina e spa
- Piscina: Piscina Privata
Acqua e nautica
- Attività nautiche: Molo Di ApprodoImbarcadero AccessabileImbarcadero Privato
Sicurezza
- Caratteristiche: Rivelatore Di Fumo
Vista
- Caratteristiche: Vista Sul LagoVista LaghettoVista Dell'acqua
Riscaldamento e raffreddamento
- Sistema di riscaldamento: ElettricoCentralizzato
- Impianto di climatizzazione: Ventilatore A SoffittoElettricoImpianto Centralizzato Di Condizionamento Dell'aria
Media
- Telecomunicazione: Sistema Via Cavo Disponibile
- Altri servizi: FognaPubblicoSistema Fognario PubblicoPozzo
comunitario
- Caratteristiche: Locali ComuniE' Possibile Tenere Animali Domestici.PiscinaCampi Da TennisComunità RecintataSentiero Per Correre/andare In Bicicletta
Informazioni sugli istituti scolastici
- Scuola Media: Woodlands
- Scuola Elementare: Discovery Key