
972.000 USD
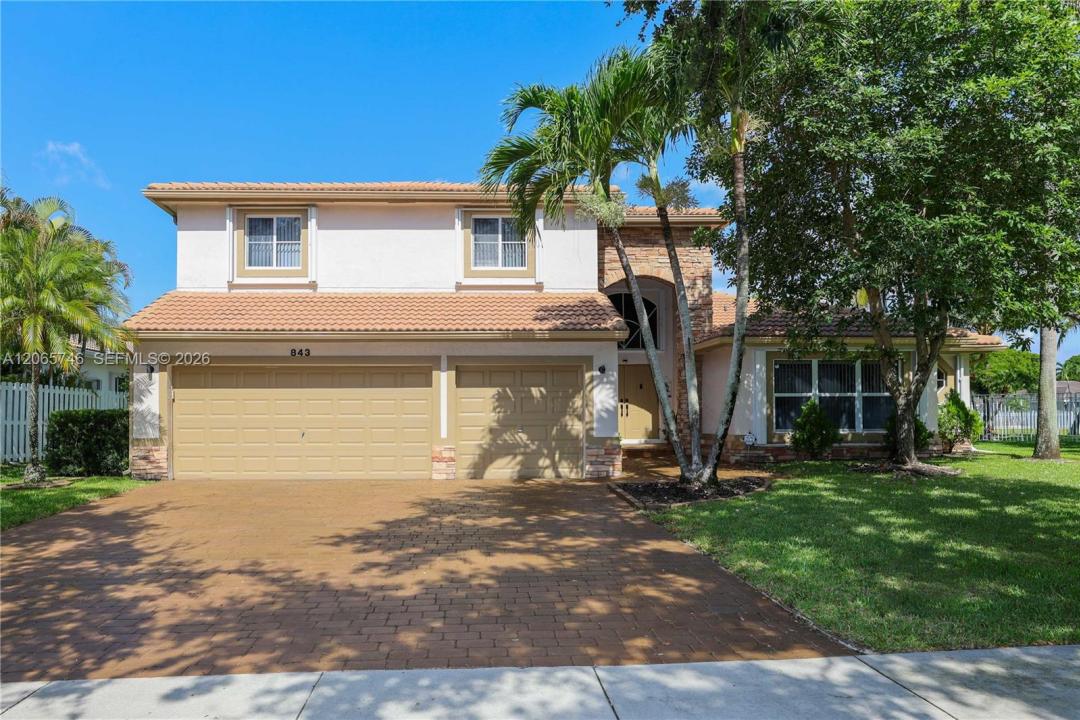
Casa unifamiliare in vendita, 843 NW 131st Ave, Sunrise, Florida 33325, Stati Uniti
- Numero MLSA12065746
- 5
- 4
345 m² (3.709 ft²)
Inserito da LPT Realty, LLC
L'immobile Residenza monofamiliare situato all'indirizzo 843 NW 131st Ave, Sunrise, Florida 33325, Stati Uniti è attualmente in vendita.Questa proprietà ha 5 camere, 4 bagni caratteristiche.
Descrizione
Welcome to this exceptional 5-bedroom, 3.5-bathroom single-family home in one of Broward’s most desirable neighborhoods. The property features a functional, open-concept floor plan, 20-foot ceilings and expansive windows that flood the home with natural light. Tile flooring throughout the first level complemented with laminated flooring in the 2nd level. The kitchen blends wood cabinetry with stainless steel appliances, flowing directly into the family room for easy connection. Dual Main-Floor Master Suites with 3 spacious upstairs bedrooms plus a loft. Enjoy outdoor living in the private backyard that overlooks the lake offering a serene, private escape right at your doorstep. This home features a newer roof, complete hurricane accordion shutters, and an oversized driveway with parking for up to nine vehicles. Situated in a community with low HOA fees, this home offers an unbeatable location with rapid access to Sawgrass Mills, I-75, I-595, and the Sawgrass Expressway. Walking distance of a local elementary school and a beautiful 22-acre park.
Località
843 NW 131st Ave, Sunrise, Florida 33325, Stati Uniti
Caratteristiche delle proprietà
Proprietà
- Superficie dell'immobile:
345 m² (3.709 ft²) - Tipo: Non Ammobiliata
- Caratteristiche: Veranda Chiusa Da ZanzariereRipostiglioSottotettoStanza Extra Per Usi VariGaragePatioMansardaVialetto Di AccessoIlluminazione Esterna
- Località: Sull'acqua
Lotto/Terreno
- Superficie del terreno/lotto:
842 m² (9.059 ft²) - In prossimità di uno specchio d'acqua: 24 m
Costruzione
- Anno di costruzione: 2002
- Costruzione: Conglomerato Di Cemento/blocchi
Parcheggio/Garage
- Descrizione del garage: Garage AnnessoGarage Con Dispositivo Di Apertura Automatica
Camere da letto
- Camere da letto: 5
Stanze da bagno
- Numero totale di bagni: 4
- Bagni completi: 3
- Bagno di servizio: 1
Altre stanze
- Tipologie di stanze: SoggiornoSala Ricevimenti
- Descrizione cucina: Isola
- Elettrodomestici: Forno A PareteTritarifiutiAsciugatriceLavastoviglie
Caratteristiche interne
- Finestre: Persiane Anti-uragano
- Piani: Terracotta
- Cornici: Mobiletti Dell'armadio
Caratteristiche esterne
- Spazi esterni: Veranda Chiusa Da ZanzarierePatio
- Posti auto coperti:
Acqua e nautica
- sull'acqua: Lago
Vista
- Caratteristiche: Vista Sul Lago
Riscaldamento e raffreddamento
- Sistema di riscaldamento: Centralizzato
- Impianto di climatizzazione: Ventilatore A Soffitto
Media
- Altri servizi: Sistema Fognario Pubblico
comunitario
- Caratteristiche: Comunità Recintata
Informazioni sugli istituti scolastici
- Scuola Media Superiore: Plantation High
- Scuola Media: Bair
- Scuola Elementare: Sawgrass