
4.500.000 USD
Appartamento in vendita, 851 NE 1st Avenue Penthouse 4612, Miami, Florida 33132, Stati Uniti
- Numero MLSA12049951
- 4
- 5
353 m² (3.800 ft²)
Inserito da Miami Portfolio Collection
L'immobile Appartamento situato all'indirizzo 851 NE 1st Avenue Penthouse 4612, Miami, Florida 33132, Stati Uniti è attualmente in vendita.Questa proprietà ha 4 camere, 5 bagni caratteristiche.
Descrizione
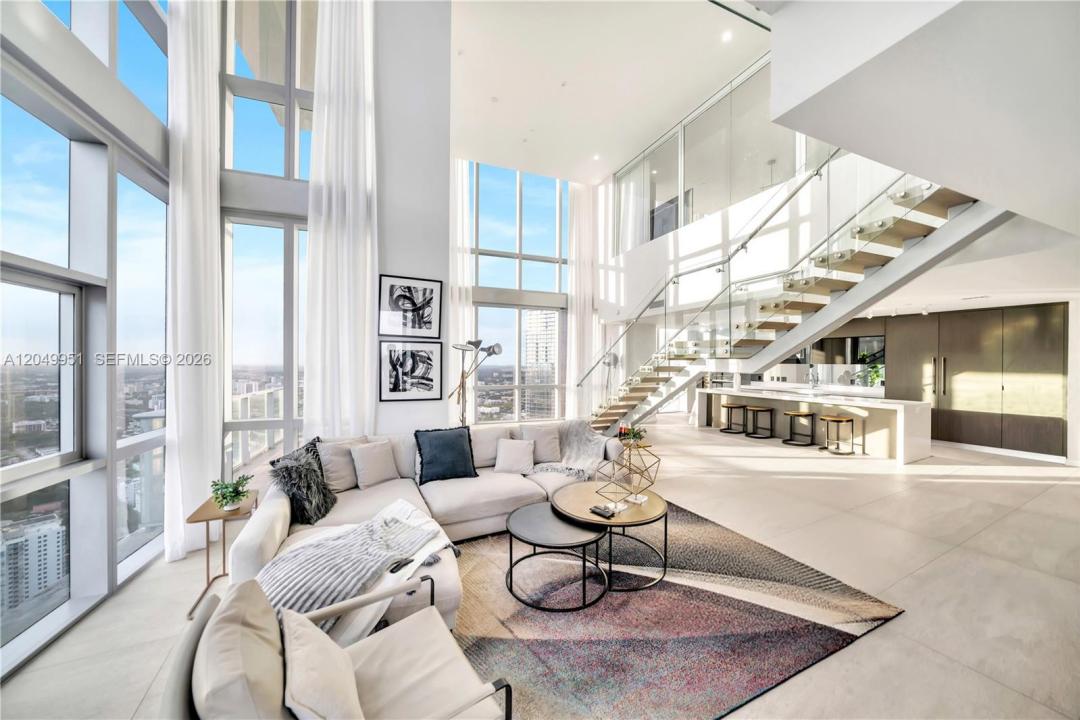
Experience the ultimate "Duplex in the Sky" in this dramatic, double-story furnished trophy residence at Paramount Miami Worldcenter. Boasting a private foyer and soaring two-story glass walls, Penthouse 4612 offers approximately 3,800 square feet of interior luxury and four outdoor terraces spanning an additional 417 square feet, featuring panoramic views of Biscayne Bay, the Miami skyline, and vibrant western sunsets. This sprawling layout provides the seamless flow of a single-family home paired with the thrill of high-rise living, highlighted by an oversized primary suite with a spa-inspired bathroom and a versatile "lock-out" studio complete with its own entrance, kitchenette, and full bath. Residents enjoy access to the world's most extensive amenity package including five resort-style pools, a soccer field, tennis courts, a state-of-the-art gym, and a full-service spa all while being steps from the Kaseya Center, elite retail, Miami's finest restaurants and major transit. Perfectly positioned in the heart of the city, you are minutes from Brickell, Wynwood, Miami Beach, and MIA Airport.
Località
851 NE 1st Avenue Penthouse 4612, Miami, Florida 33132, Stati Uniti
Caratteristiche delle proprietà
Proprietà
- Superficie dell'immobile:
353 m² (3.800 ft²) - Tipo: Ammobiliato
- Caratteristiche: GarageBalconeCamere Da Letto SeparateGuardarobe
Costruzione
- Anno di costruzione: 2019
- Stile: Moderno
- Costruzione: Costruzione In Calcestruzzo E Stucco
Parcheggio/Garage
- Descrizione del parcheggio: Assegnato
Camere da letto
- Camere da letto: 4
Stanze da bagno
- Numero totale di bagni: 5
- Bagni completi: 5
Altre stanze
- Tipologie di stanze: Stanza Della Televisione/Libreria/StudioAtrio D'ingressoCamere Per Ospiti/personale Di Servizio
- Descrizione cucina: Isola
- Elettrodomestici: LavatriceFornelloMicrondeForno A PareteFrigoriferoForno Autopulente ContinuoTritarifiutiAsciugatriceIce MakerLavastoviglie
Caratteristiche interne
- Finestre: Veneziane Alle Finestre
- Piani: TerracottaMarmo
- Soffitto: Soffitti Più Alti Della Misura Standard
- Cornici: Mobiletti Dell'armadio
Caratteristiche esterne
- Spazi esterni: Balcone
- Posti auto coperti:
zona di ricreazione
- zona di ricreazione: Campo Da Tennis
Sicurezza
- Caratteristiche: Sistema Di Innaffiatura AntincendioServizio Di PattugliamentoRivelatore Di Fumo
Vista
- Caratteristiche: Sulla CostaVista Sulla BaiaVista Dell'acqua
Riscaldamento e raffreddamento
- Sistema di riscaldamento: Centralizzato
- Impianto di climatizzazione: Impianto Centralizzato Di Condizionamento Dell'aria
comunitario
- Caratteristiche: Locali ComuniE' Possibile Tenere Animali Domestici.Vasca IdromassaggioSaunaPalestra Condominiale