
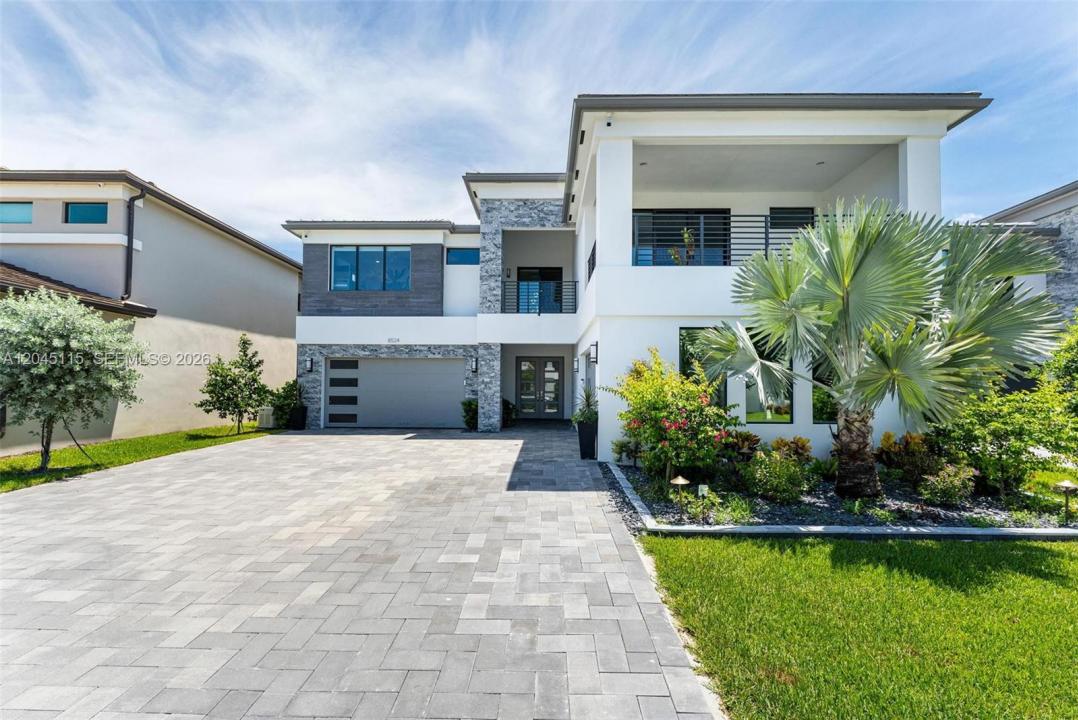
2.999.999 USD
Casa unifamiliare in vendita, 8524 Shoreacres St, Boca Raton, Florida 33434, Stati Uniti
- Numero MLSA12045115
- 5
- 8
501 m² (5.393 ft²)
Inserito da Global Life Realty, LLC
L'immobile Residenza monofamiliare situato all'indirizzo 8524 Shoreacres St, Boca Raton, Florida 33434, Stati Uniti è attualmente in vendita.Questa proprietà ha 5 camere, 8 bagni caratteristiche.
Descrizione
Experience refined South Florida living in this stunning contemporary residence located in the prestigious Lotus Palm community. Built in 2023, this impressive two-story home offers over 5,300 square feet of thoughtfully designed living space with 5 spacious bedrooms, 6 full bathrooms, and 2 half baths.
Designed for both everyday comfort and elegant entertaining, the open-concept floor plan features soaring ceilings, expansive living areas, a chef-inspired gourmet kitchen with premium finishes, and seamless indoor-outdoor living. The luxurious primary suite offers a private retreat with a spa-inspired bath and oversized walk-in closets.
Step outside to your private resort-style backyard featuring a sparkling pool, covered patio, and beautifully landscaped grounds—perfect for relaxing or hosting family and friends.
Additional highlights include a media room, loft, multiple flexible living spaces, a spacious garage, impact windows and doors, and high-end finishes throughout.
Residents of Lotus Palm enjoy access to world-class amenities, including a spectacular clubhouse, resort-style pools, fitness center, tennis and pickleball courts, restaurant, playgrounds, and more. Ideally located near top-rated schools, shopping, dining, entertainment, and major highways, this exceptional home offers the perfect blend of luxury, comfort, and convenience.
Località
8524 Shoreacres St, Boca Raton, Florida 33434, Stati Uniti
Caratteristiche delle proprietà
Proprietà
- Superficie dell'immobile:
501 m² (5.393 ft²) - Caratteristiche: RipostiglioStanza Extra Per Usi VariGarageBalconePatioVialetto Di Accesso
- Località: Sull'acqua
Lotto/Terreno
- Superficie del terreno/lotto:
835 m² (8.984 ft²)
Costruzione
- Anno di costruzione: 2023
- Stile: ContemporaneoModerno
- Costruzione: Conglomerato Di Cemento/blocchi
Parcheggio/Garage
- Descrizione del garage: Garage Con Dispositivo Di Apertura Automatica
Camere da letto
- Camere da letto: 5
Stanze da bagno
- Numero totale di bagni: 8
- Bagni completi: 6
- Bagno di servizio: 2
Caratteristiche interne
- Piani: Di LegnoPiastrelle Di Ceramica
- Soffitto: Soffitti Più Alti Della Misura Standard
- Cornici: Mobiletti Dell'armadio
Caratteristiche esterne
- Spazi esterni: BalconePatio
- Posti auto coperti:
Piscina e spa
- Piscina: Interrata
Acqua e nautica
- sull'acqua: Lago
zona di ricreazione
- zona di ricreazione: Piscina
Vista
- Caratteristiche: Vista Sul Lago
Riscaldamento e raffreddamento
- Sistema di riscaldamento: Centralizzato
- Impianto di climatizzazione: Impianto Centralizzato Di Condizionamento Dell'aria
Media
- Altri servizi: Sistema Fognario Pubblico
comunitario
- Caratteristiche: Sala FitnessLocali ComuniPiscinaCampi Da TennisComunità Recintata