
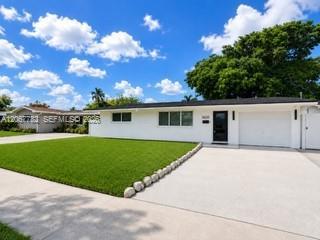
510.000 USD
Casa unifamiliare in vendita, 8600 Taft St, Pembroke Pines, Florida 33024, Stati Uniti
- Numero MLSA12067782
- 3
- 2
83 m² (897 ft²)
Inserito da RE/MAX 5 Star Realty
L'immobile Residenza monofamiliare situato all'indirizzo 8600 Taft St, Pembroke Pines, Florida 33024, Stati Uniti è attualmente in vendita.Questa proprietà ha 3 camere, 2 bagni caratteristiche.
Descrizione
Beautifully updated 3-bedroom, 2-bath, 1,150 sq ft home in the heart of Pembroke Pines! NEW ROOF. IMPACT WINDOWS & DOORS. No HOA!!! This Bright & spacious property offers an inviting open layout with abundant natural light, a spacious modern kitchen featuring granite countertops and stainless-steel appliances and island. Updated Primary Bathroom with Step in shower. Beautiful Guest bath with step in shower. New washer & dryer. ROOM FOR A POOL. Screened in patio. Completely Fenced in backyard perfect for outdoor living, pets or weekend gatherings. Fresh interior paint gives the home a clean, move-in-ready feel. Located just minutes from top-rated schools, shopping, Casinos, shopping, entertainment dining, parks, and major highways and Hollywood Beach/Boardwalk. This established neighborhood offers unbeatable convenience and a true community feel. A fantastic opportunity for homeowners or investors seeking a well-maintained property in a prime location. Easy to show — move-in ready and available now. SF is larger than BCPA
Località
8600 Taft St, Pembroke Pines, Florida 33024, Stati Uniti
Caratteristiche delle proprietà
Proprietà
- Superficie dell'immobile:
83 m² (897 ft²) - Tipo: Non Ammobiliata
- Caratteristiche: Vialetto Di Accesso
Lotto/Terreno
- Superficie del terreno/lotto:
558 m² (6.007 ft²) - Descrizione del lotto: Recintato
Costruzione
- Anno di costruzione: 1969
- Tipo di tetto: Tegole
- Condizione: Edificio Dopo Restauro
- Costruzione: Conglomerato Di Cemento/blocchi
Camere da letto
- Camere da letto: 3
Stanze da bagno
- Numero totale di bagni: 2
- Bagni completi: 2
Caratteristiche interne
- Piani: Piastrelle Di CeramicaDi Vinile
Caratteristiche esterne
- Posti auto coperti: 2
Vista
- Caratteristiche: Sul Giardino
Riscaldamento e raffreddamento
- Sistema di riscaldamento: Centralizzato
- Impianto di climatizzazione: Impianto Centralizzato Di Condizionamento Dell'aria
Media
- Altri servizi: Sistema Fognario Pubblico
comunitario
- Caratteristiche: E' Possibile Tenere Animali Domestici.
Informazioni sugli istituti scolastici
- Scuola Media Superiore: Mcarthur
- Scuola Media: Pines