
599.900 USD
Azienda agricola in vendita, 8607 SW 7th Lane, Okeechobee, Florida 34974, Stati Uniti
- Numero MLSB26005367
- 4
- 2
170 m² (1.829 ft²)
Inserito da AAA Realty Group INC
L'immobile fattoria situato all'indirizzo 8607 SW 7th Lane, Okeechobee, Florida 34974, Stati Uniti è attualmente in vendita.Questa proprietà ha 4 camere, 2 bagni caratteristiche.
Descrizione
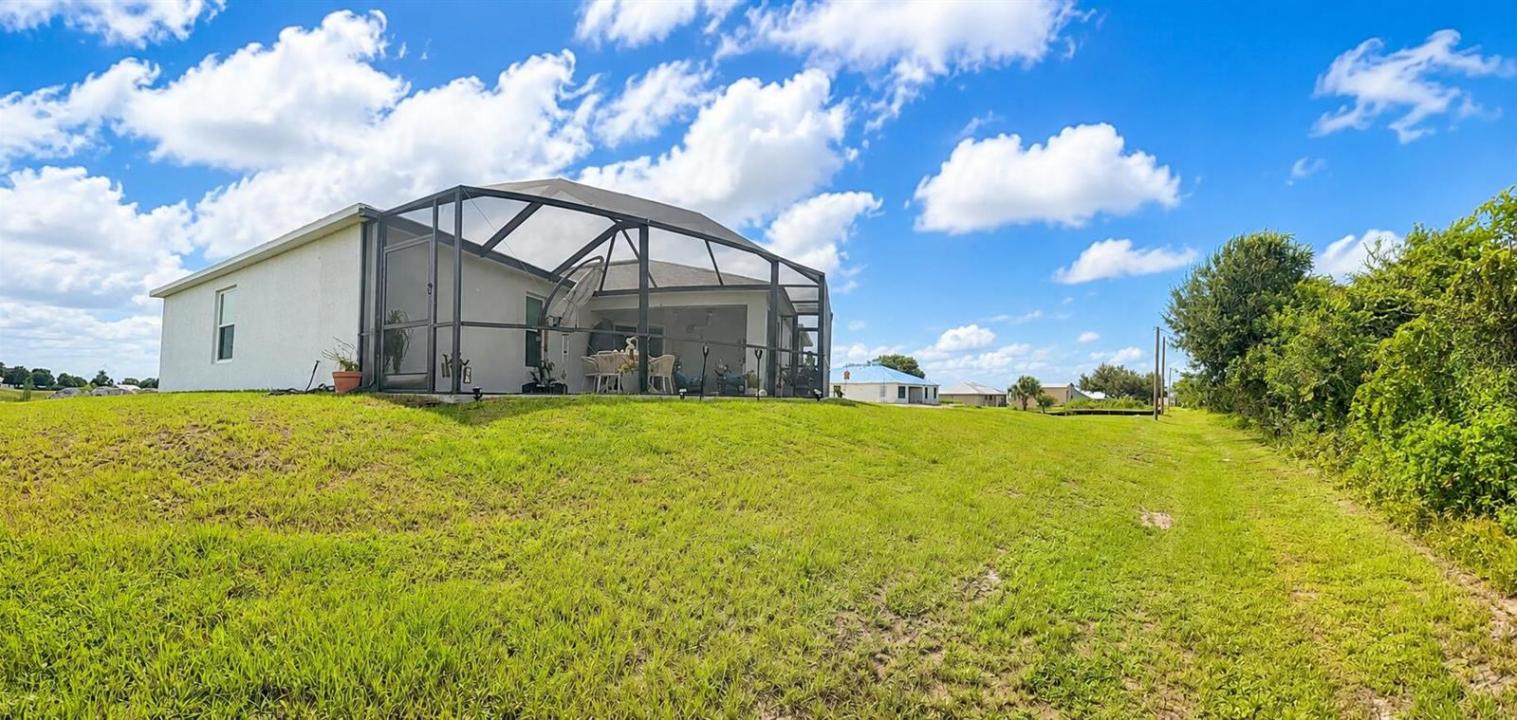
SELLER WILL CONSIDER CONTRIBUTION TOWARD BUYER'S CLOSING COSTS WITH ACCEPTABLE OFFER. Experience the peace and freedom you deserve at Edgewater Acres. This stunning, brand-new construction (Oct 2025) sits on a premier half-acre cul-de-sac lot, offering a country-style escape from the city hustle. The Buttonwood model features an open-concept design bathed in natural light, soaring vaulted ceilings, 4 spacious bedrooms, and 2 modern baths. Enjoy high-end finishes including impact windows, custom lighting, and all-new appliances. Your private sanctuary awaits! Modern Luxury Meets Practical Design This brand-new construction is packed with 2026 custom upgrades. The Master Suite is a true sanctuary, featuring a Bayview window and a designer bath with frameless glass doors. Throughout the home, find brand-new Zebra shades, including a motorized shade for the sliding glass door. Storage is effortless with three dedicated attic access points. Looking forward, the home will soon feature a full patio with screened lanai, offering the ultimate Florida indoor-outdoor lifestyle. All of this is located in a well-kept community boasting the area's most affordable HOA fees for security and maintenance.
Località
8607 SW 7th Lane, Okeechobee, Florida 34974, Stati Uniti
Caratteristiche delle proprietà
Proprietà
- Superficie dell'immobile:
170 m² (1.829 ft²) - Caratteristiche: RipostiglioSpazio Per La PiscinaGaragePatioCamere Da Letto SeparateVialetto Di AccessoArea Lavanderia Nel GarageRipostiglioGuardarobe
- Località: Cul-de-sac
Lotto/Terreno
- Superficie del terreno/lotto:
2.038 m² (21.940 ft²)
Costruzione
- Anno di costruzione: 2025
- Stile: A Piani SfalsatiA Più PianiContemporaneoModerno
- Tipo di tetto: ComposizioneScandole "shingle" In CompositoTegole
- Costruzione: Costruzione In Calcestruzzo E StuccoCostruzione In Lastre
- esteriore: Stucco
Parcheggio/Garage
- Descrizione del garage: Garage AnnessoGarage Con Dispositivo Di Apertura Automatica
Camere da letto
- Camere da letto: 4
Stanze da bagno
- Numero totale di bagni: 2
- Bagni completi: 2
Altre stanze
- Descrizione cucina: Isola
- Elettrodomestici: Addolcitore D'acqua Scaldabagno ElettricoFornelloMicrondeIce MakerPurificatore Dell'acqua
- Descrizione della lavanderia: Area Lavanderia Nel Garage
Caratteristiche interne
- Finestre: Finestra A BovindoVeneziane Alle Finestre
- Piani: Piastrelle Di CeramicaMoquette
- Soffitto: Soffitti A Volta
Caratteristiche esterne
- Spazi esterni: Patio
- Posti auto coperti:
Sicurezza
- Caratteristiche: Rivelatore Di Fumo
Vista
- Caratteristiche: Sul Giardino
Riscaldamento e raffreddamento
- Sistema di riscaldamento: ElettricoCentralizzato
- Servizio con acqua calda: Scaldabagno Solare
- Impianto di climatizzazione: Ventilatore A SoffittoAspiratoreElettricoImpianto Centralizzato Di Condizionamento Dell'aria
Media
- Telecomunicazione: Sistema Via Cavo Disponibile
- Altri servizi: Sistema Fognario/fossa SetticaFognaPozzo NeroPozzo
comunitario
- Caratteristiche: E' Possibile Tenere Animali Domestici.
Informazioni sugli istituti scolastici
- Scuola Media Superiore: Okeechobee
- Scuola Media: Osceola Creek