
889.000 USD
Casa unifamiliare in vendita, 8611 SW 207th Ter, Cutler Bay, Florida 33189, Stati Uniti
- Numero MLSA12067680
- 4
- 3
269 m² (2.894 ft²)
Inserito da The 305 Agency Miami, LLC.
L'immobile Residenza monofamiliare situato all'indirizzo 8611 SW 207th Ter, Cutler Bay, Florida 33189, Stati Uniti è attualmente in vendita.Questa proprietà ha 4 camere, 3 bagni caratteristiche.
Descrizione
Private Resort-Style Living in the Heart of Cutler Bay
Experience the perfect balance of luxury, space, and lifestyle in this stunning gated Cutler Bay residence. Situated on an oversized lot of 11,723 sqft within a gated community, this beautifully maintained two-story home offers 4 bedrooms, 3 bathrooms, and nearly 2,900 sqft of thoughtfully designed living space.
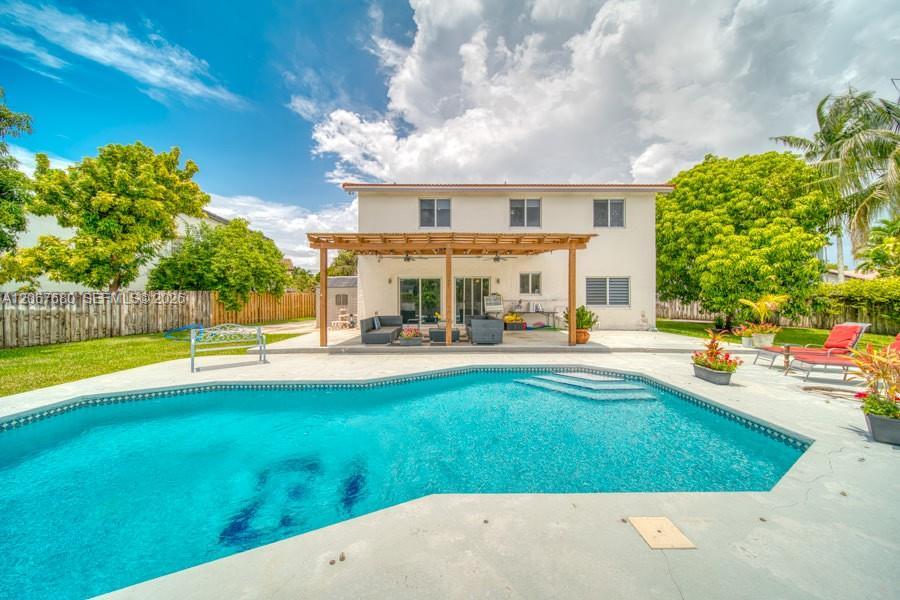
This home is thoughtfully designed for both everyday living and entertaining. The bright, open floor plan features porcelain flooring, a foyer, generous living & family areas, and a kitchen with a cooking island. The backyard is truly the star of the home- with a resort-style pool, covered patio, tropical landscaping and a private half basketball court.
With impact doors, a metal roof, two-car garage, generous storage, and a prime location within a gated community, this house offers the lifestyle you've been searching for. Whether you're hosting poolside gatherings, enjoying an active outdoor lifestyle, or simply looking for a move-in-ready home with exceptional indoor and outdoor spaces, this property offers it all.
Minutes from near parks, shopping, dining, schools, major highways, and Black Point Marina, this is a rare opportunity to own this home in one of Cutler Bay's most desirable communities.
Schedule your private showing today and experience everything this remarkable home has to offer.
Località
8611 SW 207th Ter, Cutler Bay, Florida 33189, Stati Uniti
Caratteristiche delle proprietà
Proprietà
- Superficie dell'immobile:
269 m² (2.894 ft²) - Caratteristiche: Stanza Extra Per Usi VariGaragePortico ApertoPatioVialetto Di AccessoRipostiglio
- Altre strutture edilizie: Costruzione Supplementare / Tettoia
Lotto/Terreno
- Superficie del terreno/lotto:
1.089 m² (11.723 ft²) - Descrizione del lotto: Recintato
Costruzione
- Anno di costruzione: 1992
- Tipo di tetto: Metallo
- Costruzione: Conglomerato Di Cemento/blocchi
Parcheggio/Garage
- Descrizione del parcheggio: Parcheggio Per Ospiti
Camere da letto
- Camere da letto: 4
Stanze da bagno
- Numero totale di bagni: 3
- Bagni completi: 3
Altre stanze
- Tipologie di stanze: VerandaSoggiornoAtrio D'ingressoSalone
- Descrizione cucina: Isola
- Elettrodomestici: Scaldabagno ElettricoLavatriceFornelloMicrondeFrigoriferoTritarifiutiAsciugatriceIce MakerLavastoviglie
Caratteristiche interne
- Cornici: Mobiletti Dell'armadio
Caratteristiche esterne
- Spazi esterni: Patio
- Posti auto coperti:
Piscina e spa
- Piscina: Interrata
zona di ricreazione
- zona di ricreazione: Piscina
Vista
- Caratteristiche: Vista Sulla PiscinaSul Giardino
Riscaldamento e raffreddamento
- Sistema di riscaldamento: Centralizzato
- Impianto di climatizzazione: Impianto Centralizzato Di Condizionamento Dell'aria
Media
- Altri servizi: Sistema Fognario Pubblico
comunitario
- Caratteristiche: E' Possibile Tenere Animali Domestici.Comunità Recintata