
3.000 USD
Azienda agricola in affitto, 8691 NW 16th St, Pembroke Pines, Florida 33024, Stati Uniti
- Numero MLSA12059495
- 2
- 2
105 m² (1.126 ft²)
Inserito da RE/MAX Allstars
L'immobile fattoria situato all'indirizzo 8691 NW 16th St, Pembroke Pines, Florida 33024, Stati Uniti è attualmente in affitto.Questa proprietà ha 2 camere, 2 bagni caratteristiche.
Descrizione
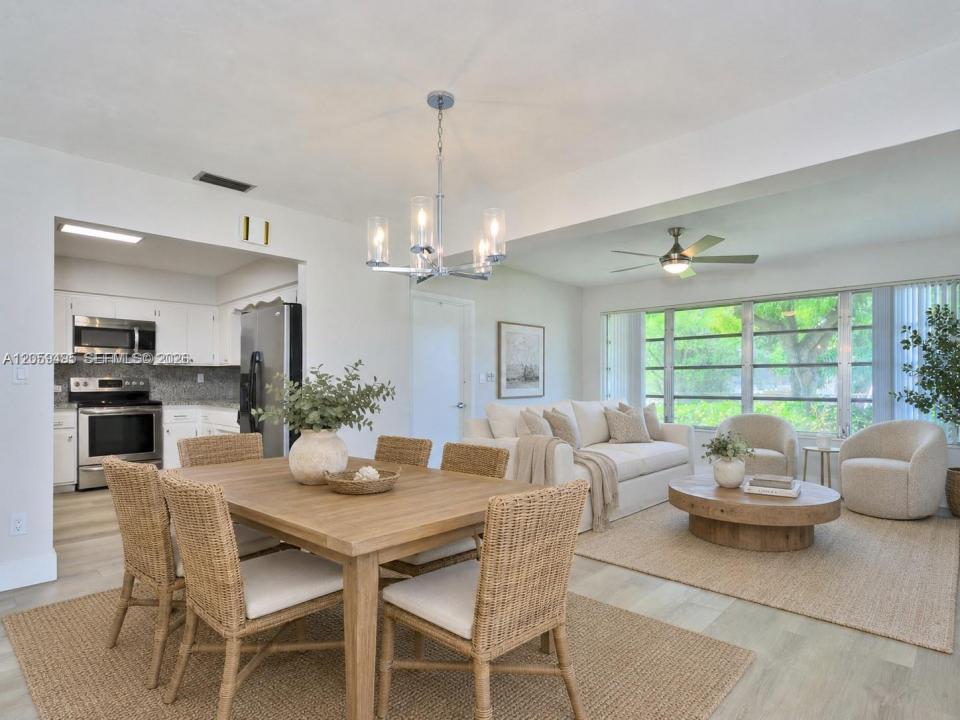
Welcome to 8691 NW 16th St, Pembroke Pines, FL 33024, a pet-friendly 2-bedroom, 2-bathroom single-family rental in Boulevard Heights offering 1,126 sq ft of living space, a 1-car attached garage and no HOA. This updated Pembroke Pines rental home features an additional flex room that can be used as a home office, fitness room, playroom, or potential third bedroom without a closet, along with new flooring, updated bathrooms, granite countertops, stainless steel appliances, and fresh interior and exterior paint. Located on a 6,007 sq ft lot, the home also includes a separate laundry room with full-size washer and dryer, screened porch, partially fenced yard, central air conditioning, and space for outdoor relaxing or entertaining.
The ranch-style home offers a ground-level primary bedroom, dining and living area, garden view, municipal water, sewer service, sidewalks, and street lighting. Pet-friendly with applicable pet fee, this property provides comfortable single-family living with convenient access to Publix, shopping, restaurants, schools, parks, medical offices, hospitals, and major roadways including Florida's Turnpike and I-95.
Fort Lauderdale-Hollywood International Airport, beaches, and the Seminole Hard Rock Hotel & Casino are also within convenient driving distance. Available for a one-year lease, this updated Pembroke Pines home offers space, flexibility, and a convenient Broward County location.
Località
8691 NW 16th St, Pembroke Pines, Florida 33024, Stati Uniti
Caratteristiche delle proprietà
Proprietà
- Superficie dell'immobile:
105 m² (1.126 ft²) - Tipo: Non Ammobiliata
- Caratteristiche: Veranda Chiusa Da ZanzariereGarage
Lotto/Terreno
- Superficie del terreno/lotto:
558 m² (6.007 ft²) - Descrizione del lotto: Recintato
Costruzione
- Anno di costruzione: 1969
- Tipo di tetto: Tegole
- Costruzione: Costruzione In Calcestruzzo E Stucco
Parcheggio/Garage
- Descrizione del parcheggio: Sulla Strada
- Descrizione del garage: Garage Annesso
Camere da letto
- Camere da letto: 2
Stanze da bagno
- Numero totale di bagni: 2
- Bagni completi: 2
Caratteristiche interne
- Piani: Di Legno
Caratteristiche esterne
- Spazi esterni: Veranda Chiusa Da Zanzariere
- Posti auto coperti:
Vista
- Caratteristiche: Sul Giardino
Riscaldamento e raffreddamento
- Sistema di riscaldamento: Centralizzato
- Impianto di climatizzazione: Ventilatore A SoffittoImpianto Centralizzato Di Condizionamento Dell'aria
Media
- Altri servizi: Fogna
comunitario
- Caratteristiche: E' Possibile Tenere Animali Domestici.
Informazioni sugli istituti scolastici
- Scuola Media Superiore: Mcarthur
- Scuola Media: Pines
- Scuola Elementare: Boulevard Hgts