
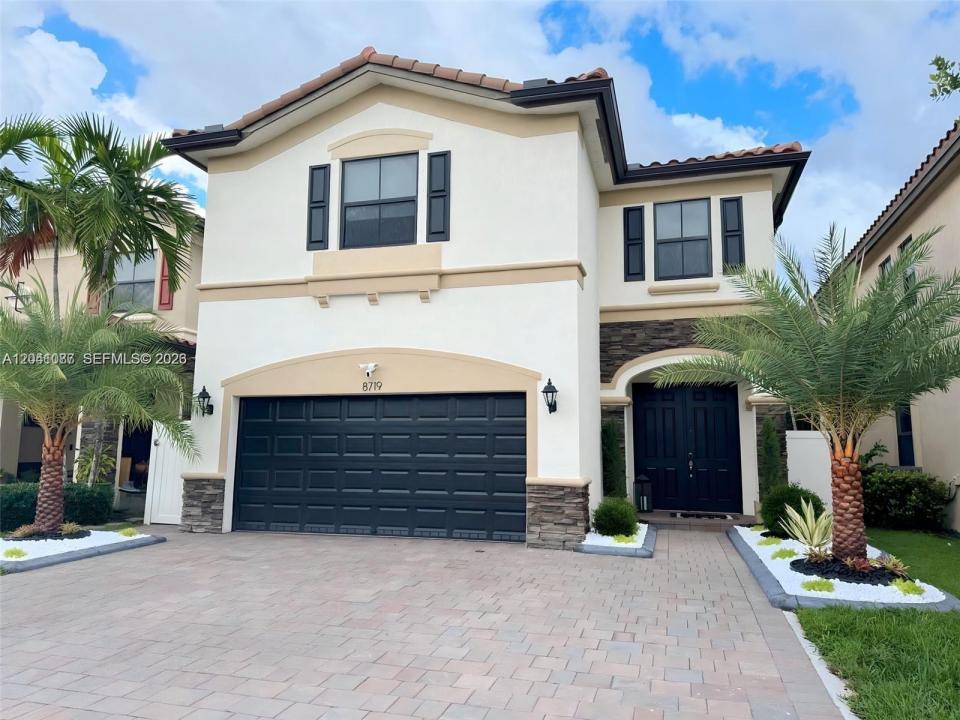
789.000 USD
Casa unifamiliare in vendita, 8719 W 33rd Ave, Hialeah, Florida 33018, Stati Uniti
- Numero MLSA12041087
- 4
- 3
244 m² (2.622 ft²)
Inserito da EXP Realty LLC
L'immobile Residenza monofamiliare situato all'indirizzo 8719 W 33rd Ave, Hialeah, Florida 33018, Stati Uniti è attualmente in vendita.Questa proprietà ha 4 camere, 3 bagni caratteristiche.
Descrizione
Beautiful two-story home located in the desirable gated community of Bellagio in Hialeah. This spacious residence offers 4 bedrooms, 3.5 bathrooms, and over 2,600 SqFt of living space designed for comfort and functionality.
The home features elegant porcelain flooring throughout the main living areas, creating a modern and sophisticated atmosphere. The open floor plan includes spacious living and dining areas, a large family room, and a well-appointed kitchen with ample cabinetry and counter space, ideal for everyday living and entertaining.
The oversized primary suite offers a private retreat with a walk-in closet and ensuite bathroom. Additional bedrooms provide flexibility for family, guests, or a home office.
Enjoy South Florida living in the covered patio and pergola, perfect for outdoor dining, entertaining, or relaxing year-round. The fenced backyard provides privacy and additional outdoor space.
Additional features include a two-car garage, extended driveway, hurricane protection, and abundant natural light throughout the home.
Residents enjoy resort-style amenities including a clubhouse, community pool, fitness center, gated entry, and security patrol. Conveniently located near major highways, shopping, dining, schools, and Miami Lakes. Move-in ready and easy to show. Schedule your private tour today.
Località
8719 W 33rd Ave, Hialeah, Florida 33018, Stati Uniti
Caratteristiche delle proprietà
Proprietà
- Superficie dell'immobile:
244 m² (2.622 ft²) - Caratteristiche: GaragePatioVialetto Di Accesso
Lotto/Terreno
- Superficie del terreno/lotto:
401 m² (4.320 ft²) - Descrizione del lotto: Recintato
Costruzione
- Anno di costruzione: 2014
- Tipo di tetto: Calcestruzzo
- Costruzione: Conglomerato Di Cemento/blocchi
Parcheggio/Garage
- Descrizione del garage: Garage Con Dispositivo Di Apertura Automatica
Camere da letto
- Camere da letto: 4
Stanze da bagno
- Numero totale di bagni: 3
- Bagni completi: 3
Caratteristiche interne
- Finestre: Persiane Anti-uragano
- Piani: Piastrelle Di Ceramica
Caratteristiche esterne
- Spazi esterni: Patio
- Posti auto coperti:
Vista
- Caratteristiche: Sul Giardino
Riscaldamento e raffreddamento
- Sistema di riscaldamento: Centralizzato
- Impianto di climatizzazione: Impianto Centralizzato Di Condizionamento Dell'aria
Media
- Altri servizi: Sistema Fognario Pubblico
comunitario
- Caratteristiche: Sala FitnessLocali ComuniPiscinaComunità Recintata