
700.000 USD
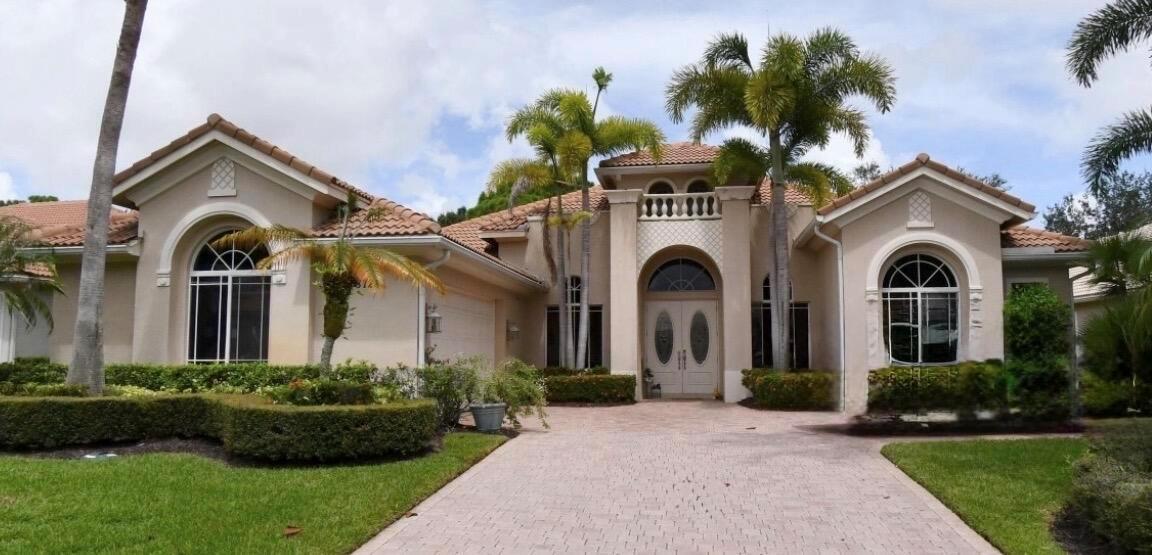
Casa unifamiliare in vendita, 8728 Bally Bunion Road, Port St. Lucie, Florida 34986, Stati Uniti
- Numero MLSB26065930
- 3
- 4
276 m² (2.966 ft²)
Inserito da Non Member Listing Office
L'immobile Residenza monofamiliare situato all'indirizzo 8728 Bally Bunion Road, Port St. Lucie, Florida 34986, Stati Uniti è attualmente in vendita.Questa proprietà ha 3 camere, 4 bagni caratteristiche.
Descrizione
Tour this spacious 3-bed, 3 ½ bath Pool Home with a large office space. This home is in the exclusive PGA Village in the Spyglass community. Formal Living room, Family room, and a separate Dining room, Breakfast nook, and a bathroom near the pool. Located on a beautifully maintained, secluded lot on the 1st fairway with panoramic East-facing PGA golf course views from the screened-in pool and Covered Lanai. Swim laps in your pool and enjoy the Golf course view, no matter what the weather brings. This home has 13 ft ceilings, tile and bamboo floors throughout, and top-of-the-line appliances. Located minutes from shopping and with easy access to 95 and the Turnpike, this is anyone's dream home, whether spending the entire year with your family or enjoying the winter months playing golf.
Località
8728 Bally Bunion Road, Port St. Lucie, Florida 34986, Stati Uniti
Caratteristiche delle proprietà
Proprietà
- Superficie dell'immobile:
276 m² (2.966 ft²) - Caratteristiche: Veranda Chiusa Da ZanzariereStanza Extra Per Usi VariGarage
Lotto/Terreno
- Superficie del terreno/lotto:
1.012 m² (10.890 ft²)
Costruzione
- Anno di costruzione: 2004
- Tipo di tetto: Calcestruzzo
- Costruzione: Conglomerato Di Cemento/blocchiCostruzione In Lastre
- esteriore: Stucco
Parcheggio/Garage
- Descrizione del garage: Garage Annesso
Camere da letto
- Camere da letto: 3
Stanze da bagno
- Numero totale di bagni: 4
- Bagni completi: 3
- Bagno di servizio: 1
Caratteristiche interne
- Finestre: Veneziane Alle Finestre
- Piani: Terracotta
- Soffitto: Soffitti Più Alti Della Misura Standard
Caratteristiche esterne
- Spazi esterni: Veranda Chiusa Da Zanzariere
- Posti auto coperti:
Piscina e spa
- Piscina: Piscina PrivataPiscina SeparataGunitePiscina Com Hydromassagem
- Vasca idromassaggio: Interrata
zona di ricreazione
- zona di ricreazione: Vasca IdromassaggioVasca IdromassaggioPiscina
Vista
- Caratteristiche: Vista Sul Campo Da Golf
Riscaldamento e raffreddamento
- Sistema di riscaldamento: Centralizzato
- Impianto di climatizzazione: Ventilatore A SoffittoImpianto Centralizzato Di Condizionamento Dell'aria
Media
- Altri servizi: FognaPubblicoCanalizzazione Disponibile Fuori SedeSistema Fognario Pubblico
comunitario
- Caratteristiche: Guardiano Della Comunità RecintataLocali ComuniE' Possibile Tenere Animali Domestici.PiscinaCon Servizio Di SorveglianzaSala BiliardoCampi Da TennisBiblioteca