
700.000 USD
Azienda agricola in vendita, 8835 NW 27th St, Coral Springs, Florida 33065, Stati Uniti
- Numero MLSA12081500
- 5
- 2
195 m² (2.094 ft²)
Inserito da EXP Realty, LLC.
L'immobile fattoria situato all'indirizzo 8835 NW 27th St, Coral Springs, Florida 33065, Stati Uniti è attualmente in vendita.Questa proprietà ha 5 camere, 2 bagni caratteristiche.
Descrizione
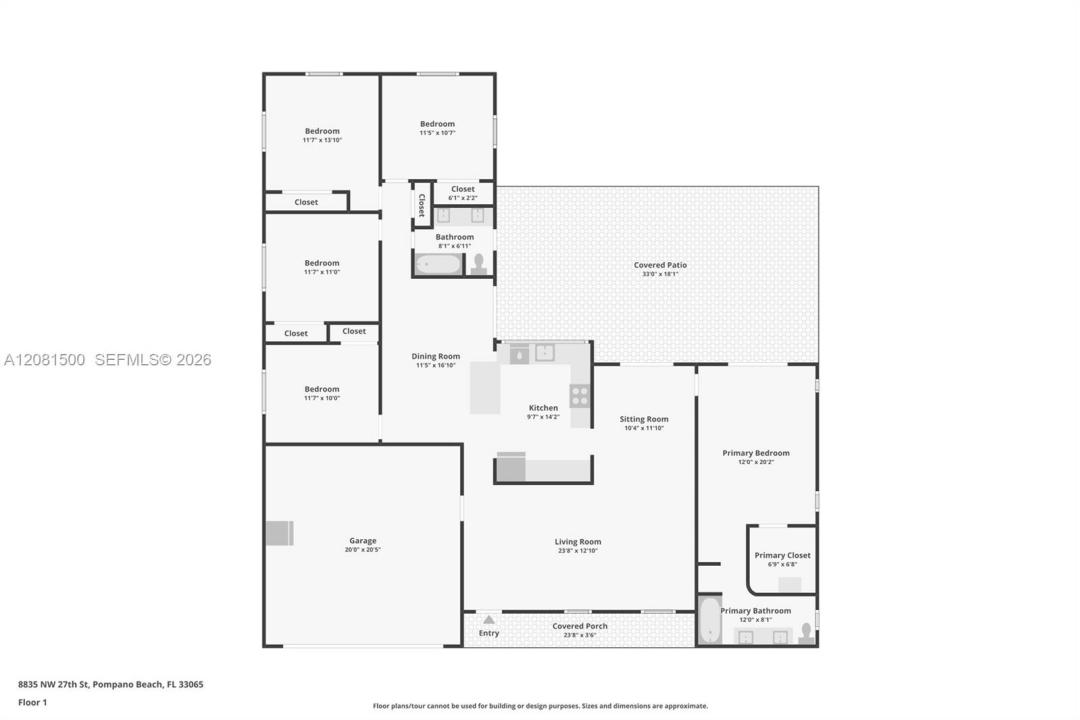
Welcome home to this beautifully updated, RARELY AVAILABLE waterfront 5-bed/2-bath ranch pool home on a quiet Coral Springs street with NO HOA! Fantastic curb appeal with a tile roof, arched entry and manicured landscaping leads to a spacious, inviting interior. The dining area flows seamlessly into the updated kitchen overlooking the pool and backyard, featuring a generous breakfast bar, abundant cabinetry and counter space, and stainless steel appliances—perfect for entertaining! The light-filled family room offers plenty of space to relax, while 5 bedrooms provide flexibility for guests, a home office or multigenerational living. Split floor plan with large private Master Bedroom with beautiful pool view, walk in closet, double sink vanity bathroom. Step outside to your private waterfront backyard paradise with fruit trees, a large covered patio and sparkling HEATED POOL featuring a tranquil waterfall and elegant pool lighting —ideal for enjoying the South Florida lifestyle day or night! Additional features include Impact Windows, hurricane-rated insulated garage door, updated washer & dryer, tankless water heater, fenced backyard and tiled 2-car garage. Also a large shed for plenty of storage! Conveniently located near shopping, dining, parks, schools and major roadways. A rare find—schedule your private showing today!
Località
8835 NW 27th St, Coral Springs, Florida 33065, Stati Uniti
Caratteristiche delle proprietà
Proprietà
- Superficie dell'immobile:
195 m² (2.094 ft²) - Caratteristiche: GaragePatioCamere Da Letto SeparateVialetto Di AccessoArea Lavanderia Nel GarageGuardarobe
- Località: Sull'acqua
- Altre strutture edilizie: Edificio Di ServizioCostruzione Supplementare / Tettoia
Lotto/Terreno
- Superficie del terreno/lotto:
851 m² (9.161 ft²) - Descrizione del lotto: Recintato
Costruzione
- Anno di costruzione: 1973
- Tipo di tetto: Fornici
- Costruzione: Costruzione In Calcestruzzo E Stucco
Parcheggio/Garage
- Descrizione del parcheggio: Parcheggio Per OspitiParcheggio Coperto
- Descrizione del garage: Garage AnnessoGarage Con Dispositivo Di Apertura Automatica
Camere da letto
- Camere da letto: 5
Stanze da bagno
- Numero totale di bagni: 2
- Bagni completi: 2
Altre stanze
- Tipologie di stanze: VerandaSoggiornoStanza Della Televisione/Libreria/Studio
- Elettrodomestici: Scaldabagno ElettricoLavatriceMicrondeFrigoriferoTritarifiutiAsciugatriceLavastoviglie
- Descrizione della lavanderia: Area Lavanderia Nel Garage
Caratteristiche interne
- Piani: TerracottaDi Legno
- Cornici: Mobiletti Dell'armadio
Caratteristiche esterne
- Spazi esterni: Patio
- Posti auto coperti:
Piscina e spa
- Piscina: Interrata
Acqua e nautica
- sull'acqua: Canale
zona di ricreazione
- zona di ricreazione: Piscina
Vista
- Caratteristiche: Vista CanaleSul Giardino
Riscaldamento e raffreddamento
- Sistema di riscaldamento: Centralizzato
- Impianto di climatizzazione: Impianto Centralizzato Di Condizionamento Dell'aria
Media
- Altri servizi: Sistema Fognario Pubblico
comunitario
Informazioni sugli istituti scolastici
- Scuola Media Superiore: Coral Springs
- Scuola Media: Forest Glen
- Scuola Elementare: Forest Hills