
27.000.000 USD
Casa unifamiliare in vendita, 88845 Old Hwy, Tavernier, Florida 33070, Stati Uniti
- Numero MLSA12014955
- 5
- 8
762 m² (8.200 ft²)
Inserito da Serhant
L'immobile Residenza monofamiliare situato all'indirizzo 88845 Old Hwy, Tavernier, Florida 33070, Stati Uniti è attualmente in vendita.Questa proprietà ha 5 camere, 8 bagni caratteristiche.
Descrizione
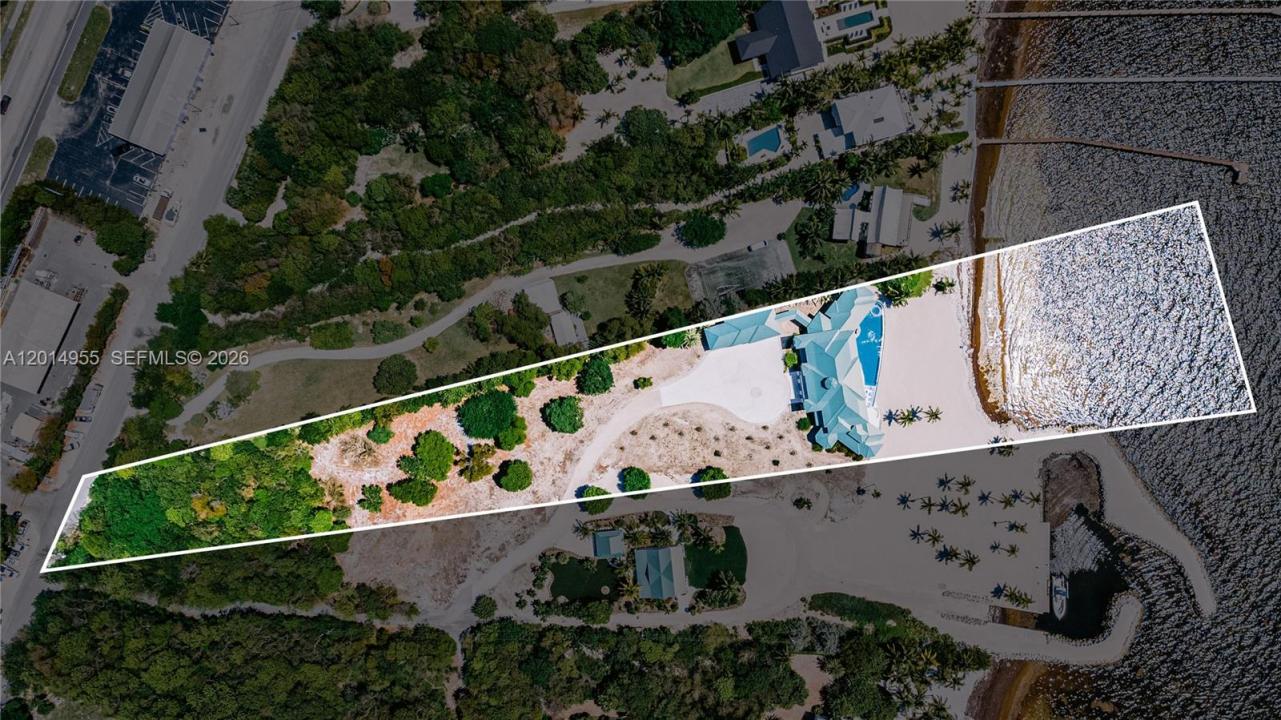
Set on over 2 acres along prestigious Millionaire’s Row in Tavernier, this newly constructed oceanfront residence offers an extraordinary blend of scale, design, and modern coastal luxury. Encompassing approximately 8,200 square feet under air and over 16,000 total square feet, the home was thoughtfully designed for elevated living and grand-scale entertaining. The property features 5 bedrooms, 6 full baths, and 2 half baths, with all bedrooms offering en suite accommodations, custom closets, and refined finishes throughout. Additional highlights include a private office, elevator, whole-home sound system, 600-amp electrical service, and five independent AC zones. Interiors are curated with white diamond marble, rich teak wood flooring, custom millwork, and a striking steel roof. The chef’s kitchen is outfitted with premium Wolf, SubZero, and Cove appliances, dual dishwashers, farmhouse sinks, and custom mahogany countertops. With 240 feet of direct ocean frontage, outdoor living is equally impressive, anchored by a 120-foot resort-style pool with heating and chilling systems, a gas-heated spa, summer kitchen, cabana bath, and expansive covered entertaining areas. Additional features include a 3-car garage, climate-controlled workshop, and weekly rental zoning, offering both exceptional lifestyle appeal and investment potential.
Località
88845 Old Hwy, Tavernier, Florida 33070, Stati Uniti
Caratteristiche delle proprietà
Proprietà
- Superficie dell'immobile:
762 m² (8.200 ft²) - Caratteristiche: GarageBalconePatioOfficinaVialetto Di AccessoIlluminazione Esterna
- Località: Accesso Al OceanoSull'acqua
Lotto/Terreno
- Superficie del terreno/lotto:
8.741 m² (94.089 ft²) - In prossimità di uno specchio d'acqua: 73 m
Costruzione
- Anno di costruzione: 2025
- Condizione: Nuova Costruzione
- Costruzione: Costruzione In Calcestruzzo E StuccoConglomerato Di Cemento/blocchi
Parcheggio/Garage
- Descrizione del garage: Garage Annesso
Camere da letto
- Camere da letto: 5
Stanze da bagno
- Numero totale di bagni: 8
- Bagni completi: 6
- Bagno di servizio: 2
Caratteristiche interne
- Piani: Di Legno
- Cornici: Mobiletti Dell'armadio
Caratteristiche esterne
- Spazi esterni: BalconePatio
- Vialetto di accesso: Passo Carraio Circolare
- Posti auto coperti:
Piscina e spa
- Vasca idromassaggio: Riscaldata
Acqua e nautica
- sull'acqua: Presso La Sponda Del Oceano
- Attività nautiche: Imbarcadero Privato
zona di ricreazione
- zona di ricreazione: Vasca IdromassaggioPiscinaGriglia A Incasso
Vista
- Caratteristiche: Vista Sul OceanoDirettamente Sul Oceano
Riscaldamento e raffreddamento
- Sistema di riscaldamento: Centralizzato
- Impianto di climatizzazione: Impianto Centralizzato Di Condizionamento Dell'aria
Media
- Altri servizi: Sistema Fognario Pubblico
comunitario
- Caratteristiche: E' Possibile Tenere Animali Domestici.