
175.000 USD
Azienda agricola in vendita, 8908 Shoal Creek Lane, Boynton Beach, Florida 33472, Stati Uniti
- Numero MLSB26050848
- 2
- 2
166 m² (1.787 ft²)
Inserito da Keyes Company
L'immobile fattoria situato all'indirizzo 8908 Shoal Creek Lane, Boynton Beach, Florida 33472, Stati Uniti è attualmente in vendita.Questa proprietà ha 2 camere, 2 bagni caratteristiche.
Descrizione
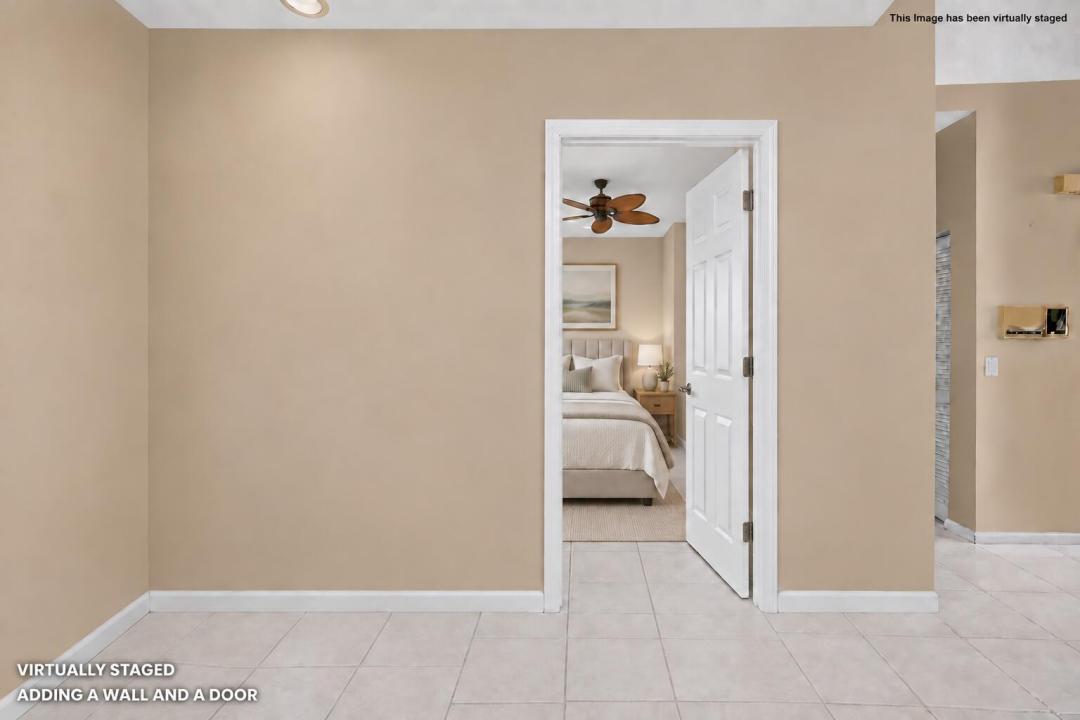
Rarely available, exceptionally clean, and spacious villa in one of the manned-gated communities in Aberdeen Country Club! From the private courtyard, enter a bright, open floor plan with high ceilings and elegant plantation shutters. The kitchen features sleek granite countertops, a full backsplash, and stainless steel appliances. The oversized primary bedroom & bath with dual sinks. The 2nd bedroom features custom built-ins including a murphy bed, easily converting the space from an office to a guest bedroom. The third bedroom was opened up to make the living area larger and more open. Enjoy the screened-in, air-conditioned lanai overlooking a peaceful backyard. Additional features include a AC only 1 year old, accordion storm shutters complete, a 2-car garage. This subdivision, Lancaster Lakes covers replacement of roofs and repairs, paints exterior every 7-8 years. Offers Triple play, cable, internet and phone, landscaping & security. The satellite pool right around the corner or go to the one of the pools at the club. Mandatory membership with a buy in & annual fees. Jim Fazio golf course design, tennis and pickleball courts, bocce ball courts, 3 restaurants, resort style pool and an array of activities that cater to diverse interests. Countless social events! New renovations start in 2027 with NO assessments to residents.
Località
8908 Shoal Creek Lane, Boynton Beach, Florida 33472, Stati Uniti
Caratteristiche delle proprietà
Proprietà
- Superficie dell'immobile:
166 m² (1.787 ft²) - Tipo: Non Ammobiliata
- Caratteristiche: GarageCamere Da Letto SeparateVialetto Di AccessoAllacciamento LavatriceGuardarobe
Lotto/Terreno
- Superficie del terreno/lotto:
552 m² (5.946 ft²)
Costruzione
- Anno di costruzione: 1992
- Tipo di tetto: Tegole In Terracotta
- Costruzione: Costruzione In Calcestruzzo E Stucco
- esteriore: Stucco
Parcheggio/Garage
- Descrizione del garage: Garage AnnessoGarage Con Dispositivo Di Apertura Automatica
Camere da letto
- Camere da letto: 2
Stanze da bagno
- Numero totale di bagni: 2
- Bagni completi: 2
Caratteristiche interne
- Finestre: Veneziane Alle FinestrePersiane
- Piani: TerracottaMoquette
- Soffitto: Soffitti A VoltaSoffitti Più Alti Della Misura Standard
Piscina e spa
- Piscina: Piscina Privata
- Vasca idromassaggio: Vasca Da Bagno
Sicurezza
- Caratteristiche: Rivelatore Di Fumo
Vista
- Caratteristiche: Sul Giardino
Riscaldamento e raffreddamento
- Sistema di riscaldamento: ElettricoCentralizzato
- Impianto di climatizzazione: Ventilatore A SoffittoElettricoImpianto Centralizzato Di Condizionamento Dell'aria
Media
- Telecomunicazione: Sistema Via Cavo Disponibile
- Altri servizi: FognaPubblicoCanalizzazione Disponibile Fuori SedeSistema Fognario Pubblico
comunitario
- Caratteristiche: Locali ComuniVasca IdromassaggioPiscinaCon Servizio Di SorveglianzaCampi Da TennisGuardiano Della Comunità RecintataSala FitnessCampo Da GolfE' Possibile Tenere Animali Domestici.AscensorePalestra CondominialeBibliotecaSentiero Per Correre/andare In Bicicletta
Informazioni sugli istituti scolastici
- Scuola Media Superiore: Park Vista Community
- Scuola Media: Christa Mcauliffe
- Scuola Elementare: Crystal Lakes