
4.900 USD
Casa unifamiliare in affitto, 8956 SW 215th Ln 0, Cutler Bay, Florida 33189, Stati Uniti
- Numero MLSA12068519
- 4
- 3
220 m² (2.368 ft²)
Inserito da My Realty Group, LLC.
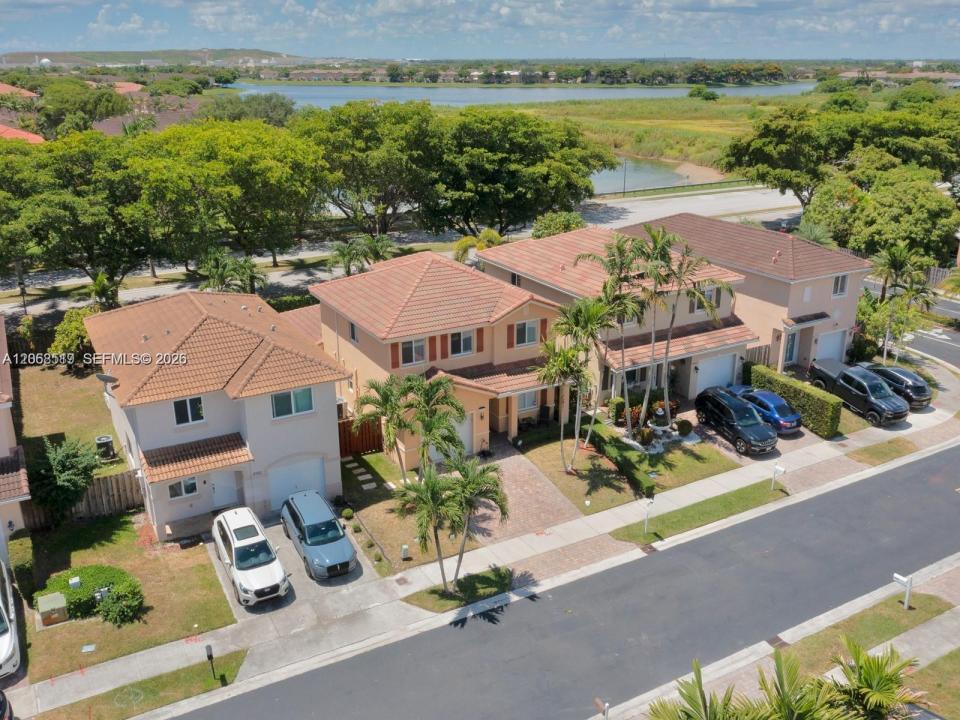
L'immobile Residenza monofamiliare situato all'indirizzo 8956 SW 215th Ln 0, Cutler Bay, Florida 33189, Stati Uniti è attualmente in affitto.Questa proprietà ha 4 camere, 3 bagni caratteristiche.
Descrizione
This beautifully renovated 4-bedroom, 2.5-bath pool home offers a spacious layout and an exceptional South Florida lifestyle. Step inside to soaring ceilings, abundant natural light, and elegant designer wood flooring throughout the main living areas. The open-concept floor plan is perfect for everyday living and entertaining, featuring a fully renovated kitchen with white shaker cabinetry, granite countertops, stainless steel appliances, and generous preparation space. The ground-level primary suite provides convenience and privacy, complete with a newly renovated bathroom. Upstairs, you’ll find three spacious bedrooms and a versatile loft that can be used as a home office, playroom, media area, or additional living space. Enjoy your private backyard oasis with a covered terrace, natural stone patio, and sparkling custom pool—ideal for relaxing, entertaining, and enjoying weekends with family and friends. Located in desirable Cutler Bay, a golf-cart-friendly community, and conveniently close to Black Point Marina, shopping, dining, parks, schools, and major roadways. A wonderful opportunity to rent a fully renovated home with plenty of space, style, and outdoor living!
Località
8956 SW 215th Ln 0, Cutler Bay, Florida 33189, Stati Uniti
Caratteristiche delle proprietà
Proprietà
- Superficie dell'immobile:
220 m² (2.368 ft²) - Tipo: Non Ammobiliata
- Caratteristiche: GaragePortico ApertoPatioIlluminazione Esterna
Lotto/Terreno
- Superficie del terreno/lotto:
379 m² (4.080 ft²) - Descrizione del lotto: Recintato
Costruzione
- Anno di costruzione: 2011
- Tipo di tetto: Fornici
- Costruzione: Costruzione In Calcestruzzo E Stucco
Parcheggio/Garage
- Descrizione del parcheggio: Assegnato
- Descrizione del garage: Garage Annesso
Camere da letto
- Camere da letto: 4
Stanze da bagno
- Numero totale di bagni: 3
- Bagni completi: 2
- Bagno di servizio: 1
Caratteristiche interne
- Finestre: Veneziane Alle Finestre
- Piani: TerracottaDi Legno
Caratteristiche esterne
- Spazi esterni: Patio
- Posti auto coperti:
Vista
- Caratteristiche: Sul Giardino
Riscaldamento e raffreddamento
- Sistema di riscaldamento: Centralizzato
- Impianto di climatizzazione: Impianto Centralizzato Di Condizionamento Dell'aria
Media
- Altri servizi: Fogna
comunitario
- Caratteristiche: E' Possibile Tenere Animali Domestici.Piscina