
1.075.000 USD
Casa unifamiliare in vendita, 900 Spoonbill Cir, Weston, Florida 33326, Stati Uniti
- Numero MLSA12085820
- 5
- 3
242 m² (2.605 ft²)
Inserito da Coldwell Banker Realty
L'immobile Residenza monofamiliare situato all'indirizzo 900 Spoonbill Cir, Weston, Florida 33326, Stati Uniti è attualmente in vendita.Questa proprietà ha 5 camere, 3 bagni caratteristiche.
Descrizione
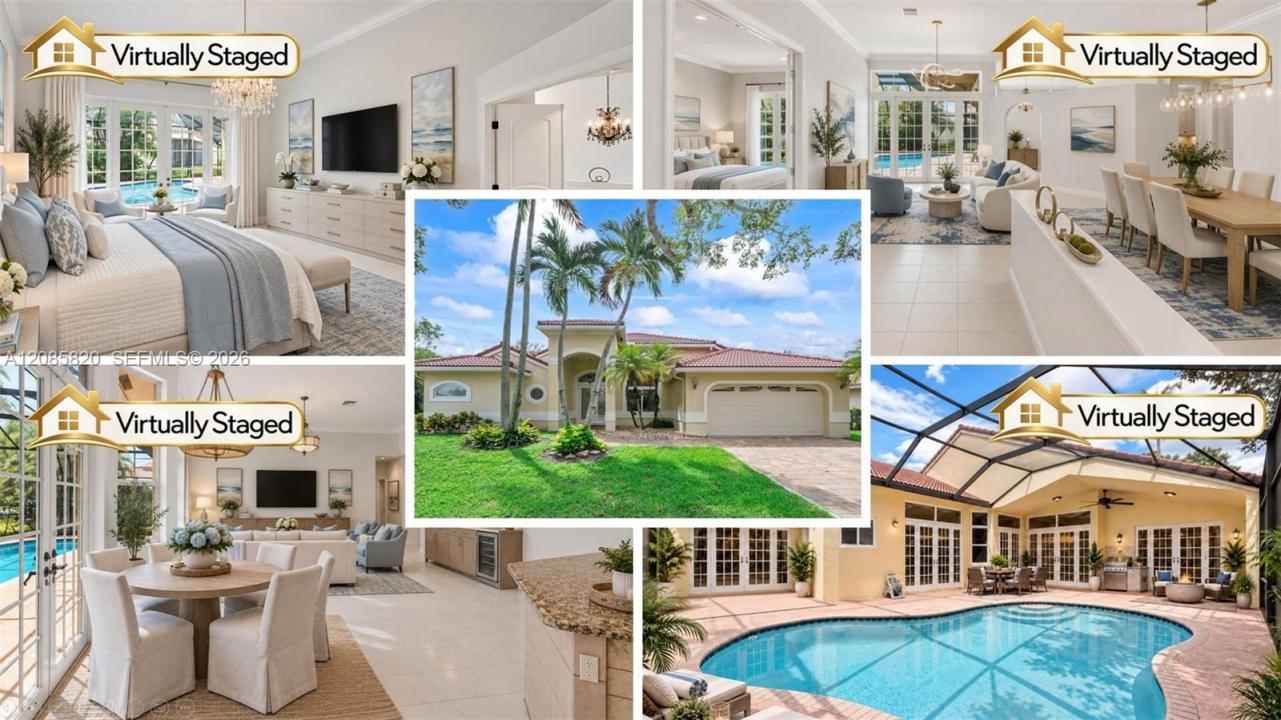
Rare opportunity in Orchard Island-Weston’s exclusive gated community! Set along beautiful, mature tree-lined streets, spacious 1-story 5BR/3BA pool/impact windows home offers 2,600+SF of light-filled living on 8,824SF corner lot. Thoughtfully selected by original owner, home was uniquely positioned to face circle rather than road, creating added privacy & welcoming approach. Step inside-soaring vaulted ceilings, flowing split floor plan & lots of natural light. French doors connect living areas to screened pool & covered patio & effortless indoor/outdoor living. Generous LR & DR spaces w/plenty of room to gather, entertain & enjoy. Primary bath redone- soaker tub, frameless shower. Kitchen w/wood cabinets, granite counters, SS appliances, counter bar & breakfast area overlooking pool. Spacious bedrooms for family, guests, home office or playroom. 2-car garage w/custom cabinets & epoxy floor. Outside is private retreat w/screened pool, pavered deck & covered patio to dine, grill, relax & entertain year-round. Brand-new A/C, 2013 roof & fresh paint provide a great starting point for next owner to personalize & transform this home to their own style. Orchid Island offers 24-hour manned gated security along w/community basketball court, tot lot & tennis/pickleball court. Parks, shops, dining & A-rated schools. Wonderful combo of space, privacy, location & potential in a neighborhood where opportunities like this are rarely available. Bring vision & create your home now!
Località
900 Spoonbill Cir, Weston, Florida 33326, Stati Uniti
Caratteristiche delle proprietà
Proprietà
- Superficie dell'immobile:
242 m² (2.605 ft²) - Caratteristiche: Veranda Chiusa Da ZanzariereRipostiglioStanza Extra Per Usi VariGarageGuardarobe
Lotto/Terreno
- Superficie del terreno/lotto:
820 m² (8.824 ft²)
Costruzione
- Anno di costruzione: 1993
- Costruzione: Costruzione In Calcestruzzo E Stucco
Parcheggio/Garage
- Descrizione del garage: Garage Con Dispositivo Di Apertura Automatica
Camere da letto
- Camere da letto: 5
Stanze da bagno
- Numero totale di bagni: 3
- Bagni completi: 3
Caratteristiche interne
- Porte: Porte A Vetri
- Finestre: Veneziane Alle Finestre
- Piani: Piastrelle Di Ceramica
- Soffitto: Soffitti Più Alti Della Misura Standard
Caratteristiche esterne
- Spazi esterni: Veranda Chiusa Da Zanzariere
- Posti auto coperti:
Piscina e spa
- Piscina: Interrata
zona di ricreazione
- zona di ricreazione: Piscina
Sicurezza
- Caratteristiche: Rivelatore Di Fumo
Vista
- Caratteristiche: Vista Sulla PiscinaSul Giardino
Riscaldamento e raffreddamento
- Sistema di riscaldamento: Elettrico
- Impianto di climatizzazione: Ventilatore A SoffittoImpianto Centralizzato Di Condizionamento Dell'aria
Media
- Altri servizi: Sistema Fognario Pubblico
comunitario
- Caratteristiche: E' Possibile Tenere Animali Domestici.Campi Da TennisComunità Recintata
Informazioni sugli istituti scolastici
- Scuola Media Superiore: Cypress Bay
- Scuola Media: Tequesta Trace
- Scuola Elementare: Indian Trace