
324.999 USD
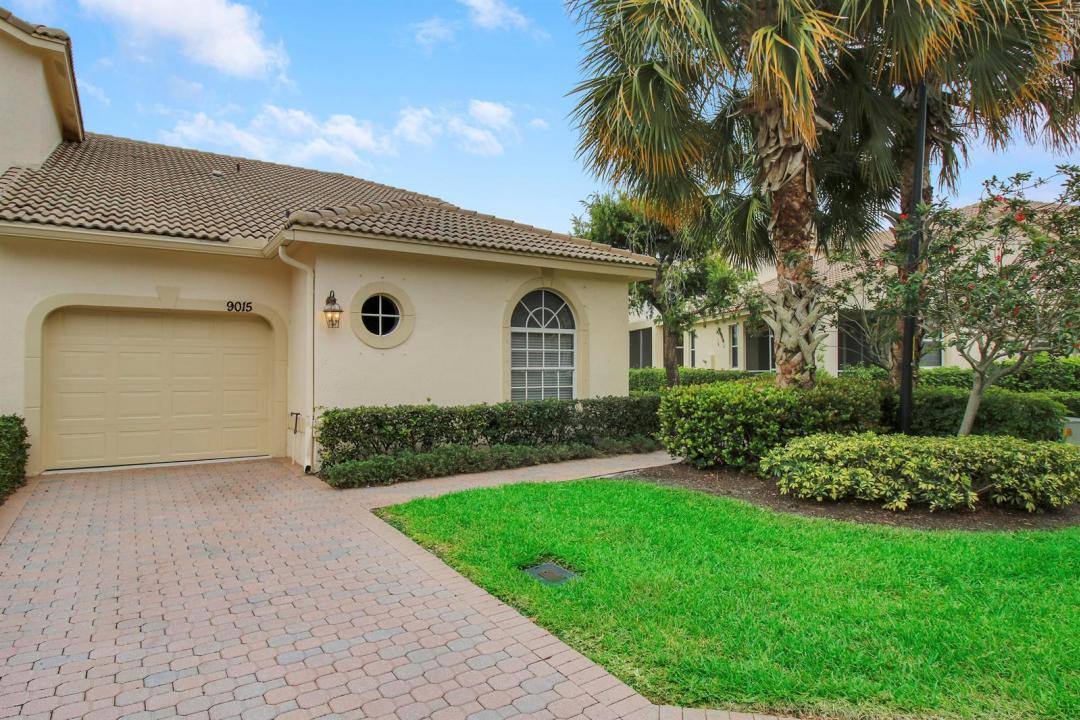
Casa a schiera in vendita, 9015 Sand Shot Way, Port St. Lucie, Florida 34986, Stati Uniti
- Numero MLSB26016230
- 3
- 2
147 m² (1.577 ft²)
Inserito da Lang Realty
L'immobile villetta a schiera situato all'indirizzo 9015 Sand Shot Way, Port St. Lucie, Florida 34986, Stati Uniti è attualmente in vendita.Questa proprietà ha 3 camere, 2 bagni caratteristiche.
Descrizione
WONDERFUL OPPORTUNITY IN CASTLE PINES - PGA VILLAGE! Spacious 3BRM/2BA/1CG 'Essex' townhome located in Castle Pines is being sold fully furnished/turnkey, is move-in ready and waiting for new owners! Sought after end unit with plenty of windows and vaulted ceilings make the great-room style living area an airy, spacious and comfortable space to enjoy. Take in the great water views from the covered screened patio! Large master suite with walk-in closets and ensuite bathroom. There are two other bedrooms & full guest bathroom down the hall. Newer AC and Water Heater. Indoor washer/dryer, newer linens t/o, fully equipped kitchen. If you are looking for an investment unit has a great rental history! Castle Pines is a guard gated community with resort style pool. Call today to view! Special features of this home include high vaulted ceilings, neutral interior color scheme, tile flooring throughout main living areas, kitchen with wood cabinets, granite counters, stainless appliances and pantry. Enjoy water views from the covered, screened patio; the perfect spot for your morning coffee or evening cocktail! Master Bedroom has sliding doors to patio, walk-in closets and ensuite with dual sinks, soaker tub & separate shower! Castle Pines is conveniently located to PGA Golf Club, Mets Spring Training facility, shopping, dining, Tradition Square, interstates and more! Don't miss this opportunity, call today to view!
Località
9015 Sand Shot Way, Port St. Lucie, Florida 34986, Stati Uniti
Caratteristiche delle proprietà
Proprietà
- Superficie dell'immobile:
147 m² (1.577 ft²) - Tipo: Ammobiliato
- Caratteristiche: GaragePatioCamere Da Letto SeparateVialetto Di AccessoGuardarobe
Lotto/Terreno
- Superficie del terreno/lotto:
198 m² (2.134 ft²)
Costruzione
- Anno di costruzione: 2005
- Tipo di tetto: Tegole In TerracottaCalcestruzzo
- Costruzione: Costruzione In Calcestruzzo E Stucco
- esteriore: Stucco
Parcheggio/Garage
- Descrizione del garage: Garage Annesso
Camere da letto
- Camere da letto: 3
Stanze da bagno
- Numero totale di bagni: 2
- Bagni completi: 2
Caratteristiche interne
- Piani: TerracottaMoquette
- Soffitto: Soffitti A Volta
Caratteristiche esterne
- Spazi esterni: Patio
- Posti auto coperti:
Piscina e spa
- Piscina: Piscina Privata
- Vasca idromassaggio: Vasca Da Bagno
Sicurezza
- Caratteristiche: Servizio Di Pattugliamento
Vista
- Caratteristiche: Vista LaghettoVista Dell'acqua
Riscaldamento e raffreddamento
- Sistema di riscaldamento: ElettricoCentralizzato
- Impianto di climatizzazione: Ventilatore A SoffittoElettricoImpianto Centralizzato Di Condizionamento Dell'aria
Media
- Telecomunicazione: Sistema Via Cavo Disponibile
- Altri servizi: FognaPubblicoServizi SotterraneiCanalizzazione Disponibile Fuori SedeSistema Fognario Pubblico
comunitario
- Caratteristiche: Guardiano Della Comunità RecintataSala FitnessE' Possibile Tenere Animali Domestici.Vasca IdromassaggioPiscinaCon Servizio Di SorveglianzaCampi Da TennisComunità RecintataPalestra Condominiale