
714.999 USD
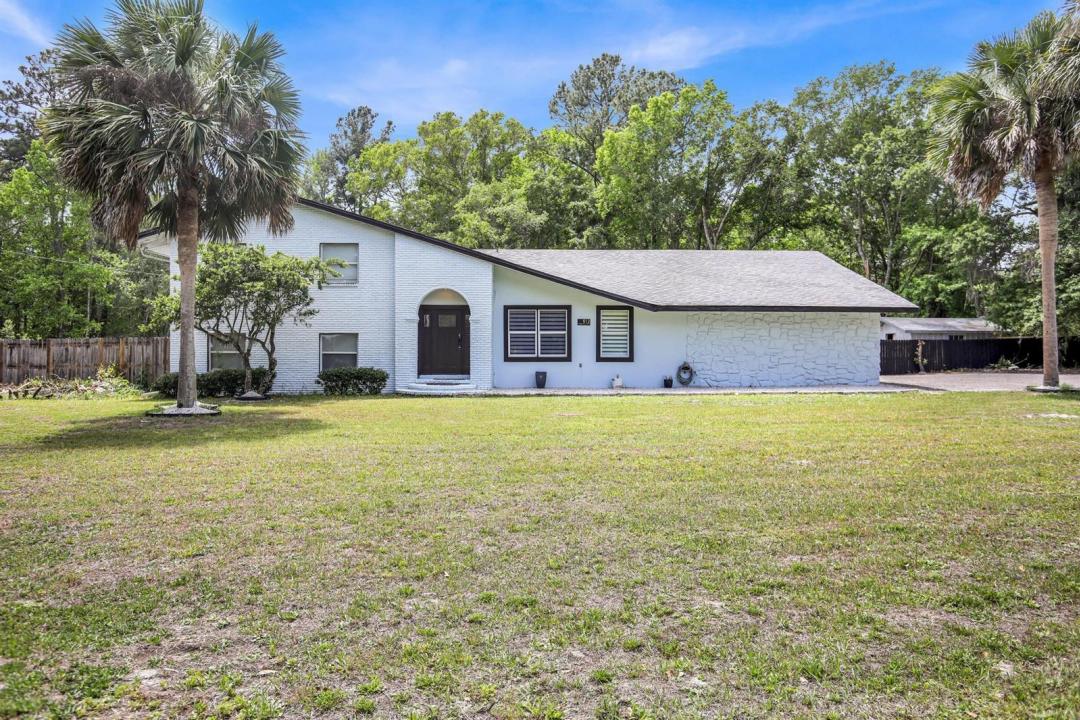
Casa unifamiliare in vendita, 912 S 5th Street, Florida 32063, Stati Uniti
- Numero MLSB26050480
- 8
- 5
536 m² (5.772 ft²)
Inserito da Branca Realty Professionals, L
L'immobile Residenza monofamiliare situato all'indirizzo 912 S 5th Street, Florida 32063, Stati Uniti è attualmente in vendita.Questa proprietà ha 8 camere, 5 bagni caratteristiche.
Descrizione
This exceptional, fully remodeled property is ideal as a primary residence, Airbnb, wedding venue, family reunion retreat, or event destination. Conveniently located just 30 miles west of Jacksonville International Airport, this impressive home features 8 spacious bedrooms and 5 beautifully updated bathrooms. Every detail has been thoughtfully renovated, including new plumbing, electrical, roofing, impact-resistant windows, two new 5-ton HVAC systems, porcelain tile flooring, interior doors, and modern lighting throughout. The stunning gourmet kitchen showcases new cabinetry, sleek countertops, a stylish tile backsplash, and brand-new appliances. Each bathroom has been tastefully redesigned with tiled showers and contemporary finishes, creating a luxurious feel throughout the home. Step outside to your private oasis featuring a sparkling in-ground pool, a large covered porch, and an expansive patio—perfect for entertaining, hosting special events, or simply relaxing. Located in a charming historic small town filled with character, this one-of-a-kind property seamlessly blends modern luxury with timeless appeal. Whether you're searching for a spacious family home or an outstanding investment opportunity with income potential, this remarkable property is ready to welcome you home.
Località
912 S 5th Street, Florida 32063, Stati Uniti
Caratteristiche delle proprietà
Proprietà
- Superficie dell'immobile:
536 m² (5.772 ft²) - Tipo: Non Ammobiliata
- Caratteristiche: RipostiglioGaragePatioCamere Da Letto SeparateArea Lavanderia Nel GarageAllacciamento LavatriceGuardarobe
- Altre strutture edilizie: Edificio Di ServizioCostruzione Supplementare / Tettoia
Lotto/Terreno
- Superficie del terreno/lotto:
28.530 m² (307.098 ft²) - Descrizione del lotto: Lotto Irregolare
Costruzione
- Anno di costruzione: 1960
- Stile: A Piani SfalsatiA Più Piani
- Tipo di tetto: Scandole "shingle" In CompositoTegole
- Costruzione: StrutturaMattoniCostruzione In Lastre
- esteriore: Stucco
Parcheggio/Garage
- Descrizione del garage: Garage Annesso
Camere da letto
- Camere da letto: 8
Stanze da bagno
- Numero totale di bagni: 5
- Bagni completi: 5
Altre stanze
- Descrizione cucina: Isola
- Elettrodomestici: Scaldabagno ElettricoMicrondeFrigoriferoTritarifiutiLavastoviglie
- Descrizione della lavanderia: Area Lavanderia Nel Garage
Caratteristiche interne
- Finestre: Veneziane Alle Finestre
- Piani: Piastrelle Di CeramicaDi Vinile
- Soffitto: Soffitti Più Alti Della Misura Standard
Caratteristiche esterne
- Spazi esterni: Patio
- Posti auto coperti:
Vista
- Caratteristiche: Sul Giardino
Riscaldamento e raffreddamento
- Sistema di riscaldamento: ElettricoCentralizzato
- Impianto di climatizzazione: Ventilatore A SoffittoImpianto Centralizzato Di Condizionamento Dell'aria
Media
- Altri servizi: FognaPubblicoCanalizzazione Disponibile Fuori SedeSistema Fognario Pubblico
comunitario
- Caratteristiche: E' Possibile Tenere Animali Domestici.