
4.000 USD
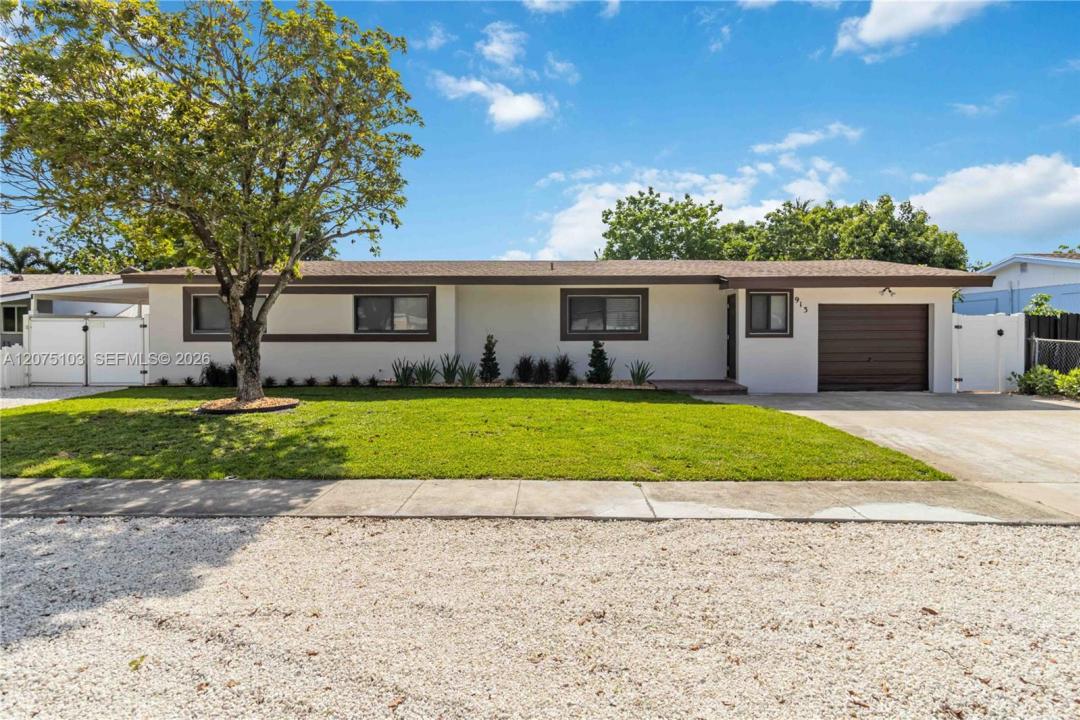
Casa unifamiliare in affitto, 913 SW 49th Ave, Plantation, Florida 33317, Stati Uniti
- Numero MLSA12075103
- 3
- 2
164 m² (1.761 ft²)
Inserito da Relux Realty Group
L'immobile Residenza monofamiliare situato all'indirizzo 913 SW 49th Ave, Plantation, Florida 33317, Stati Uniti è attualmente in affitto.Questa proprietà ha 3 camere, 2 bagni caratteristiche.
Descrizione
Welcome to 913 SW 49th Ave in Plantation’s charming Happy Dale community — where comfort, convenience, and tranquility come together beautifully. This upgraded 3-bedroom, 2-bath residence is available for move in September 1st 2026 and features new impact windows, a newer roof, brand-new refrigerator, brand-new central AC unit, vertical blinds, fresh interior paint, and tastefully updated kitchen and bathrooms. Landlords provide ac filters. Step outside and enjoy serene golf course views, a private pool, and a lush backyard complete with a Japanese Plum tree. The expansive covered sunroom overlooks the pool and yard, creating the perfect space to relax outdoors rain or shine while enjoying the peaceful sounds of nature. Another private tiny home is on the property and shares light and water. Pool service, pool filter maintenance, pest control sprays, and A/C filters provided by the landlords every 2 months are all included for added convenience. The spacious driveway offers parking for up to 4 vehicles. Located in one of Plantation’s most desirable areas, this home sits in a quiet, classy, and safe neighborhood close to top-rated schools including South Plantation High and American Heritage, as well as Plantation Walk, Hard Rock Hotel & Casino, Sawgrass Mills Mall, and major highways including 595. With a subdivision named Happy Dale, it’s hard not to smile every day living here. Solid income, credit, and background check required. Immediate move in. Fast approval
Località
913 SW 49th Ave, Plantation, Florida 33317, Stati Uniti
Caratteristiche delle proprietà
Proprietà
- Superficie dell'immobile:
164 m² (1.761 ft²) - Tipo: Non Ammobiliata
- Caratteristiche: GaragePatioIlluminazione EsternaArea Lavanderia Nel Garage
Lotto/Terreno
- Superficie del terreno/lotto:
743 m² (8.000 ft²) - Descrizione del lotto: Recintato
Costruzione
- Anno di costruzione: 1958
- Tipo di tetto: Tegole
- Costruzione: Costruzione In Calcestruzzo E Stucco
Parcheggio/Garage
- Descrizione del parcheggio: Sulla Strada
- Descrizione del garage: Garage Annesso
Camere da letto
- Camere da letto: 3
Stanze da bagno
- Numero totale di bagni: 2
- Bagni completi: 2
Altre stanze
- Elettrodomestici: Scaldabagno ElettricoLavatriceMicrondeFrigoriferoAsciugatriceLavastoviglie
- Descrizione della lavanderia: Area Lavanderia Nel Garage
Caratteristiche interne
- Finestre: Veneziane Alle Finestre
- Piani: Terracotta
Caratteristiche esterne
- Spazi esterni: Patio
- Posti auto coperti:
Piscina e spa
- Piscina: Piscina PrivataInterrata
zona di ricreazione
- zona di ricreazione: Piscina
Sicurezza
- Caratteristiche: Rivelatore Di Fumo
Vista
- Caratteristiche: Vista Sul Campo Da Golf
Riscaldamento e raffreddamento
- Sistema di riscaldamento: Centralizzato
- Impianto di climatizzazione: Ventilatore A SoffittoImpianto Centralizzato Di Condizionamento Dell'aria
Media
- Altri servizi: Pozzo Nero
comunitario
- Caratteristiche: E' Possibile Tenere Animali Domestici.
Informazioni sugli istituti scolastici
- Scuola Media Superiore: American
- Scuola Media: Seminole
- Scuola Elementare: Plantation Park