
3.200 USD
Casa a schiera in affitto, 917 ORANGE Isle, Fort Lauderdale, Florida 33315, Stati Uniti
- Numero MLSB26055481
- 3
- 2
126 m² (1.358 ft²)
Inserito da LoKation
L'immobile villetta a schiera situato all'indirizzo 917 ORANGE Isle, Fort Lauderdale, Florida 33315, Stati Uniti è attualmente in affitto.Questa proprietà ha 3 camere, 2 bagni caratteristiche.
Descrizione
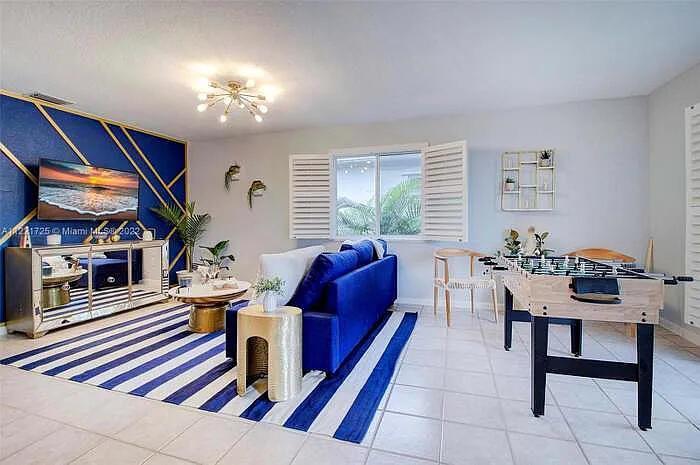
Welcome to this bright and spacious duplex tucked away on a quiet, safe street in the heart of Fort Lauderdale's coveted Las Olas Isles. Just half a block from a wonderful neighborhood park and only minutes from world-famous Las Olas Boulevard, you'll have the very best of Fort Lauderdale living right at your doorstep — boutique shopping, sidewalk cafés, art galleries, the NSU Art Museum, and the sparkling Atlantic beaches all just a short drive away. This inviting home is filled with natural light and offers generous closets and plenty of storage throughout. The kitchen features a built-in dishwasher, and you'll love the convenience of a private washer and dryer just off the kitchen. Step outside to your own back yard with a patio and hot tub — the perfect spot to relax and unwind. Off-st $3,200 per month. Available immediately. Move-in requires first month's rent plus security deposit due at signing. Landlord pays water; tenant is responsible for internet and electric. Small dogs and pets welcome — no pet fees. Private washer and dryer in unit. Off-street parking available on the private drive in front of the home. No special fees.
Località
917 ORANGE Isle, Fort Lauderdale, Florida 33315, Stati Uniti
Caratteristiche delle proprietà
Proprietà
- Superficie dell'immobile:
126 m² (1.358 ft²) - Caratteristiche: RipostiglioPatioRipostiglio
Lotto/Terreno
- Superficie del terreno/lotto:
281 m² (3.025 ft²) - Descrizione del lotto: Recintato
Costruzione
- Anno di costruzione: 1969
- Costruzione: Conglomerato Di Cemento/blocchi
Parcheggio/Garage
- Descrizione del parcheggio: Assegnato
Camere da letto
- Camere da letto: 3
Stanze da bagno
- Numero totale di bagni: 2
- Bagni completi: 2
- Dettagli:
Caratteristiche interne
- Piani: Piastrelle Di Ceramica
Caratteristiche esterne
- Spazi esterni: Patio
- Posti auto coperti:
Piscina e spa
- Vasca idromassaggio: Vasca Da BagnoRialzataRiscaldataFibra Di Vetro
zona di ricreazione
- zona di ricreazione: Vasca Idromassaggio
Riscaldamento e raffreddamento
- Sistema di riscaldamento: Elettrico
- Impianto di climatizzazione: Ventilatore A SoffittoImpianto Centralizzato Di Condizionamento Dell'aria
Media
- Telecomunicazione: Sistema Via Cavo Disponibile
- Altri servizi: FognaCanalizzazione Disponibile Fuori SedeSistema Fognario Pubblico
comunitario
- Caratteristiche: DepositoE' Possibile Tenere Animali Domestici.Vasca IdromassaggioLavanderia Privata
Informazioni sugli istituti scolastici
- Scuola Media Superiore: Stranahan
- Scuola Media: New River
- Scuola Elementare: Croissant Park