
990.000 USD
Casa unifamiliare in vendita, 918 NE 191st St, Miami, Florida 33179, Stati Uniti
- Numero MLSA12053530
- 4
- 3
207 m² (2.223 ft²)
Inserito da Rev Realty Group, LLC.
L'immobile Residenza monofamiliare situato all'indirizzo 918 NE 191st St, Miami, Florida 33179, Stati Uniti è attualmente in vendita.Questa proprietà ha 4 camere, 3 bagni caratteristiche.
Descrizione
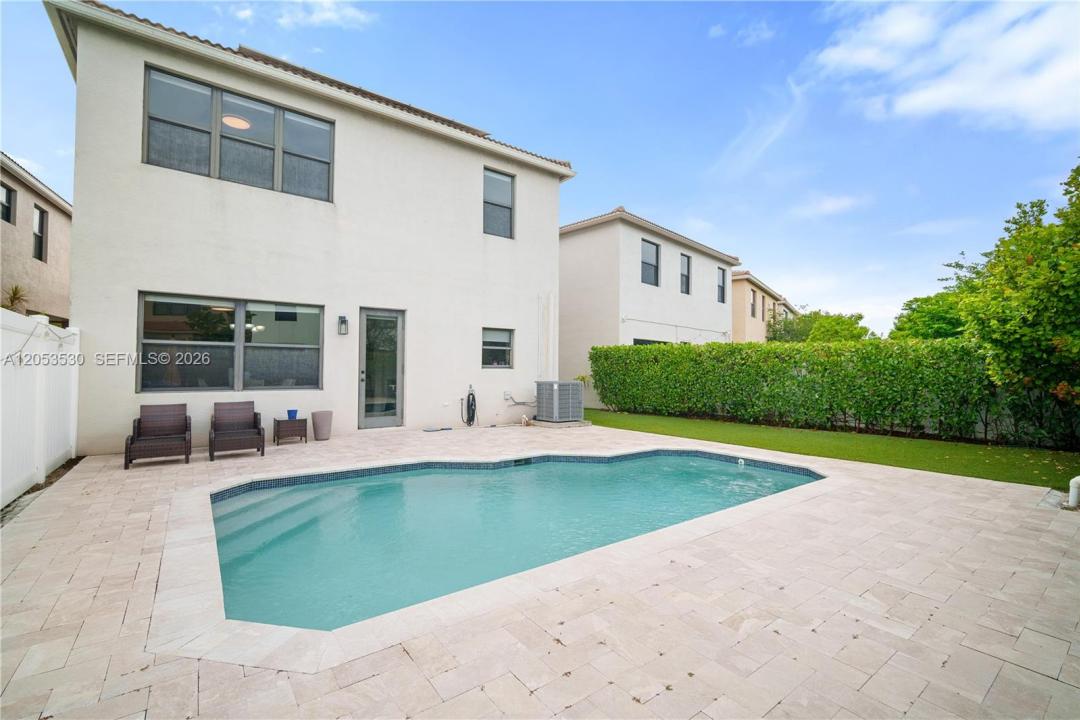
FULLY REMODELED POOL HOME in the Aventura Isles community! Beautiful 2-story single-family home in the quietest area of the community tucked away on a Cul-de-sac lot. The home has a manicured front yard, driveway for 2 cars & 2-car garage with EV charger. Upon entrance, you have a foyer area which leads to your formal living & dining room with volume ceilings! Bright open floor plan with porcelain tile flooring throughout the first floor. This home has impact windows & doors, blinds on all windows & solar panels! Custom Built wall feature in the living room. And a half bath for guests & separate laundry room on the first floor. Across from the dining room is your open concept kitchen, granite countertops, subway tile backsplash, stainless-steel appliances & custom pantry. Upstairs are all 4 bedrooms. A Spacious primary suite with upgraded bathroom, custom shower & vanity. Primary also features his & hers closets & a walk in closet with built-in cabinet. The remaining bedrooms & updated full bathroom are on the second floor & all bedrooms have finished closets. The backyard is the perfect size for entertaining. Fully fenced & clusia hedges for added privacy. The Pool sits in the best spot for all day sun & there's Astro turf laid for easy maintenance. The community also has a pool, 3 playgrounds, tennis courts, jogging path, lots of green spaces & 24hr security! Close to I-95, turnpike, restaurants, shopping centers, places of worship, & beaches. Very easy to show! Call now!
Località
918 NE 191st St, Miami, Florida 33179, Stati Uniti
Caratteristiche delle proprietà
Proprietà
- Superficie dell'immobile:
207 m² (2.223 ft²) - Caratteristiche: RipostiglioStanza Extra Per Usi VariGaragePortico ApertoTerrazza ScopertaVialetto Di AccessoRipostiglio
Lotto/Terreno
- Superficie del terreno/lotto:
407 m² (4.382 ft²) - Descrizione del lotto: Recintato
Costruzione
- Anno di costruzione: 2014
- Tipo di tetto: Fornici
- Costruzione: Blocco In Calcestruzzo Con MattoniCostruzione In Calcestruzzo E Stucco
Parcheggio/Garage
- Descrizione del garage: Garage AnnessoGarage Con Dispositivo Di Apertura Automatica
Camere da letto
- Camere da letto: 4
Stanze da bagno
- Numero totale di bagni: 3
- Bagni completi: 2
- Bagno di servizio: 1
Caratteristiche interne
- Finestre: Veneziane Alle Finestre
- Piani: TerracottaDi Vinile
- Soffitto: Soffitti Più Alti Della Misura Standard
- Cornici: Mobiletti Dell'armadio
Caratteristiche esterne
- Spazi esterni: Terrazza Scoperta
- Posti auto coperti:
Piscina e spa
- Piscina: Stato Degli ImpiantiInterrata
zona di ricreazione
- zona di ricreazione: Piscina
Sicurezza
- Caratteristiche: Servizio Di PattugliamentoRivelatore Di Fumo
Vista
- Caratteristiche: Vista Sulla Piscina
Riscaldamento e raffreddamento
- Sistema di riscaldamento: Centralizzato
- Impianto di climatizzazione: Impianto Centralizzato Di Condizionamento Dell'aria
Media
- Altri servizi: Sistema Fognario Pubblico
comunitario
- Caratteristiche: Locali ComuniE' Possibile Tenere Animali Domestici.PiscinaCampi Da TennisComunità Recintata
Informazioni sugli istituti scolastici
- Scuola Media: Highland Oaks