
4.950 USD
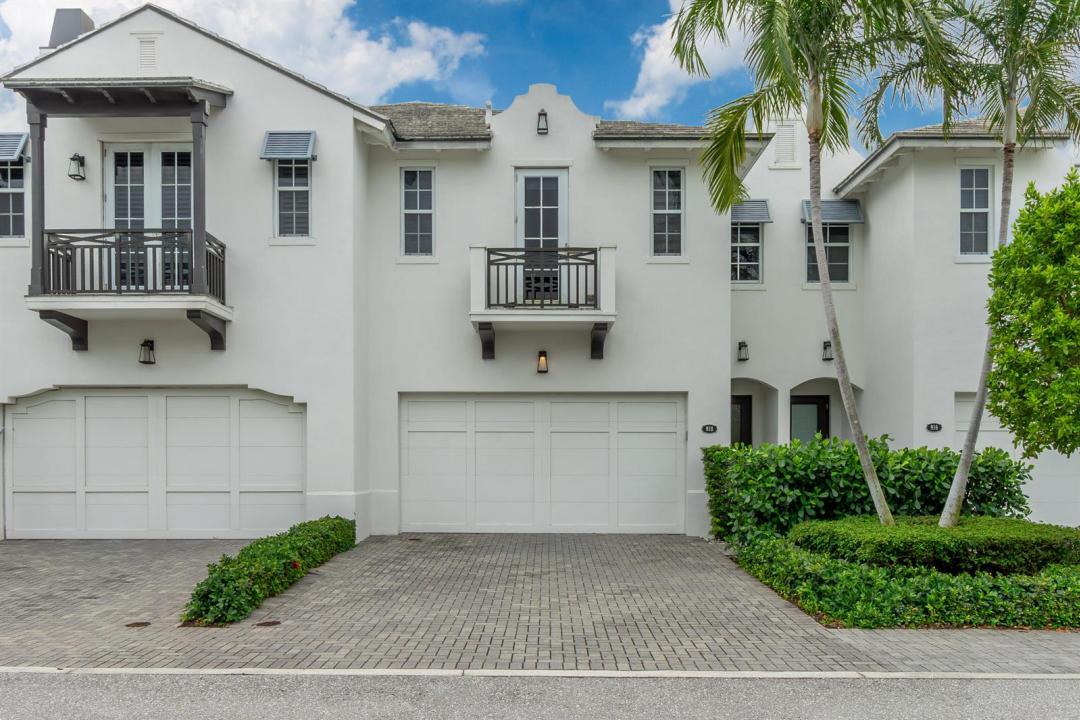
Casa a schiera in affitto, 918 St George Boulevard, Delray Beach, Florida 33483, Stati Uniti
- Numero MLSB26009724
- 3
- 3
195 m² (2.103 ft²)
Inserito da CasaLuxe Realty
L'immobile villetta a schiera situato all'indirizzo 918 St George Boulevard, Delray Beach, Florida 33483, Stati Uniti è attualmente in affitto.Questa proprietà ha 3 camere, 3 bagni caratteristiche.
Descrizione
St. George | Coastal Modern Townhome in Boutique Community Prime Location: Available now for a 6 months OFF SEASON Lease. Quick access to the beach and downtown Delray for a relaxed, coastal lifestyle. Spacious Interior: Over 2,000 sq. ft. of light-filled living space with an open, airy feel. High-End Finishes: Porcelain and second-floor wood flooring.Chef's Kitchen: Quartz countertops, glass tile backsplash, and stainless steel appliances. Upper Level: 2 guest bedrooms, a laundry room, and a flexible loft area for work or play. Master Retreat: Features a 2 sink vanity, a grand oversized shower, and huge walk-in closet. Parking: 2 car garage. Community Pool. Sorry, but NO PETS - no exceptions as owners are allergic. 4 bikes and beach chairs included. Walkable or short bike ride to so many great spots: the beach, The French Bakery, coffee shops, Bedner's Market, Publix, CVS, and much more. A few minutes more are Atlantic Avenue and Pineapple Grove restaurants and boutiques. Available Now. Lease will be written for at least 6 months + 1 day. Tenant needs to complete backround check via the HOA Application. Minimum credit score of 650; $1,500 community amenities Security Deposit due to HOA; Must be approved by HOA which can take up to 30 days.. $150 non- refundable application Fee to HOA. $350 cleaning fee. Both the Application and Rules and Regs documents are attached to listing. The electric and water bills will be deducted from Security Deposit at the end. All monies should be paid upon lease signing by Cashier's checks.
Località
918 St George Boulevard, Delray Beach, Florida 33483, Stati Uniti
Caratteristiche delle proprietà
Proprietà
- Superficie dell'immobile:
195 m² (2.103 ft²) - Tipo: Ammobiliato
- Caratteristiche: GaragePatioVialetto Di AccessoIlluminazione EsternaRipostiglioGuardarobe
Lotto/Terreno
- Superficie del terreno/lotto:
191 m² (2.060 ft²) - Descrizione del lotto: Recintato
Costruzione
- Anno di costruzione: 2017
- Tipo di tetto: Tegole In Terracotta
- esteriore: Stucco
Parcheggio/Garage
- Descrizione del parcheggio: Limitata
- Descrizione del garage: Garage AnnessoGarage Con Dispositivo Di Apertura Automatica
Camere da letto
- Camere da letto: 3
Stanze da bagno
- Numero totale di bagni: 3
- Bagni completi: 2
- Bagno di servizio: 1
Altre stanze
- Tipologie di stanze: Atrio D'ingresso
- Descrizione cucina: Isola
- Elettrodomestici: Scaldabagno ElettricoLavatriceFornelloMicrondeForno A PareteFrigoriferoForno Autopulente ContinuoTritarifiutiAsciugatriceLavastoviglie
Caratteristiche interne
- Porte: Porte A Vetri
- Finestre: Drappeggi/tendeVeneziane Alle Finestre
- Piani: TerracottaDi LegnoPiastrelle Di Ceramica
- Soffitto: Soffitti Più Alti Della Misura Standard
Caratteristiche esterne
- Spazi esterni: Patio
- Posti auto coperti:
Piscina e spa
- Piscina: Piscina Privata
Sicurezza
- Caratteristiche: Antifurto Di ProprietàRivelatore Di Fumo
Vista
- Caratteristiche: Sul Giardino
Riscaldamento e raffreddamento
- Sistema di riscaldamento: Centralizzato
- Impianto di climatizzazione: Ventilatore A SoffittoImpianto Centralizzato Di Condizionamento Dell'aria
Media
- Altri servizi: FognaCanalizzazione Disponibile Fuori SedeSistema Fognario Pubblico
comunitario
- Caratteristiche: Piscina
Informazioni sugli istituti scolastici
- Scuola Media Superiore: Atlantic
- Scuola Media: Carver; G.W.