
2.999.000 USD
Appartamento in vendita, 9201 E Bay Harbor Dr UPH02, Bay Harbor Islands, Florida 33154, Stati Uniti
- Numero MLSA11949765
- 3
- 3
192 m² (2.068 ft²)
Inserito da Douglas Elliman
L'immobile Appartamento situato all'indirizzo 9201 E Bay Harbor Dr UPH02, Bay Harbor Islands, Florida 33154, Stati Uniti è attualmente in vendita.Questa proprietà ha 3 camere, 3 bagni caratteristiche.
Descrizione
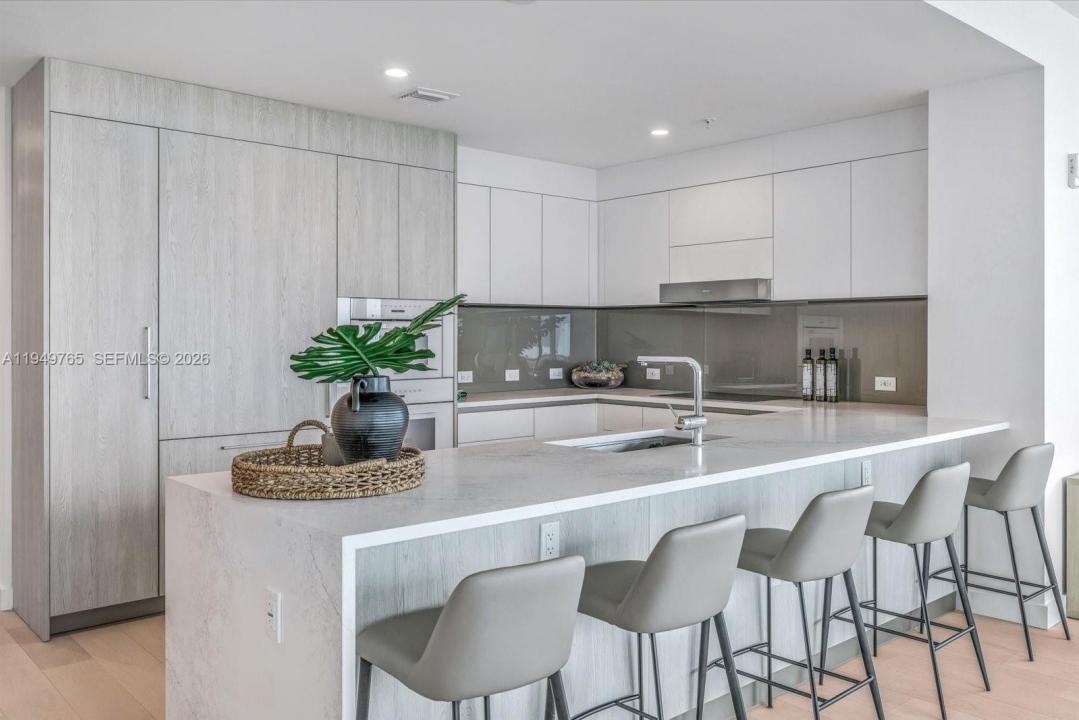
The Parkview Penthouse at La Baia South is a quiet, elevated residence where proportion, materiality, and light shape the design. Located on the eighth floor, this three-bedroom residence with den spans 2,068 interior square feet, complemented by 399 square feet of wraparound private outdoor space. Interiors feature imported European wide-plank wood flooring, ten-foot ceilings, and floor-to-ceiling, impact-resistant glass that brings in natural light and frames park-facing views with select water sight-lines from the terrace. The kitchen is thoughtfully integrated into the living space with custom European cabinetry, quartz stone countertops, a pantry, and a full Miele appliance package. Fixtures and finishes throughout the residence are curated by New York–based Durukan Design, with Hansgrohe fittings providing a refined, modern finish. Bathrooms are appointed with natural marble stone flooring, glass and chrome showers with dual rainfall showerheads, and custom European vanities. In-residence laundry includes a Miele washer and dryer, completing a residence defined by architectural clarity and carefully selected materials. La Baia is the latest project from visionary New York developer Ian Bruce Eichner who is credited with placing Miami Beach’s prestigious South of Fifth neighborhood on the map with the arrival of the Continuum South Beach. Upper Penthouse 02 comes with storage unit. Dock slips available for sale. Sold separately.
Località
9201 E Bay Harbor Dr UPH02, Bay Harbor Islands, Florida 33154, Stati Uniti
Caratteristiche delle proprietà
Proprietà
- Superficie dell'immobile:
192 m² (2.068 ft²) - Caratteristiche: RipostiglioStanza Extra Per Usi VariGarageBalconeRipostiglio
- Località: Accesso Al OceanoSull'acqua
Costruzione
- Anno di costruzione: 2026
- Condizione: In Costruzione
- Costruzione: Costruzione In Calcestruzzo E Stucco
Parcheggio/Garage
- Descrizione del parcheggio: Parcheggio Per Ospiti
- Descrizione del garage: Garage Annesso
Camere da letto
- Camere da letto: 3
Stanze da bagno
- Numero totale di bagni: 3
- Bagni completi: 3
Altre stanze
- Tipologie di stanze: Stanza Della Televisione/Libreria/Studio
- Descrizione cucina: Isola
- Elettrodomestici: LavatriceFornelloMicrondeForno A PareteFrigoriferoForno Autopulente ContinuoAsciugatriceLavastoviglie
Caratteristiche interne
- Piani: Di LegnoMarmo
- Soffitto: Soffitti Più Alti Della Misura Standard
Caratteristiche esterne
- Spazi esterni: Balcone
- Posti auto coperti:
Acqua e nautica
- sull'acqua: Canale AffluenteGolfo
- Attività nautiche: Dock Comune
Vista
- Caratteristiche: Vista CanaleSul GiardinoVista Sulla Baia
Riscaldamento e raffreddamento
- Sistema di riscaldamento: Centralizzato
- Impianto di climatizzazione: Impianto Centralizzato Di Condizionamento Dell'aria
comunitario
- Caratteristiche: Locali ComuniE' Possibile Tenere Animali Domestici.AscensoreVasca IdromassaggioPalestra CondominialePorticciolo